





























Skip To Content

12780 Enclave Scenic Drive

Peyton, CO 80831
  • $660,000
  • STATUS: Closed
  • ON SITE: 382 Days
  • ID#: 3714626
Sold - 01/27/2026
$660,000
SOLD - 01/27/2026
  • 4
    BEDS
  • 0.17
    ACRES
  • 3
    BATHS
  • 1
    1/2 BATHS
  • 3,814
    SQFT
  • $0
    $/SQFT
Type:
Single-Family Home
Built:
2021
County:
Area:

School Ratings & Info

School District:
Pikes Peak Multiple Listing Service logo Listing provided courtesy of Coldwell Banker Realty: 719-550-2500.

Description

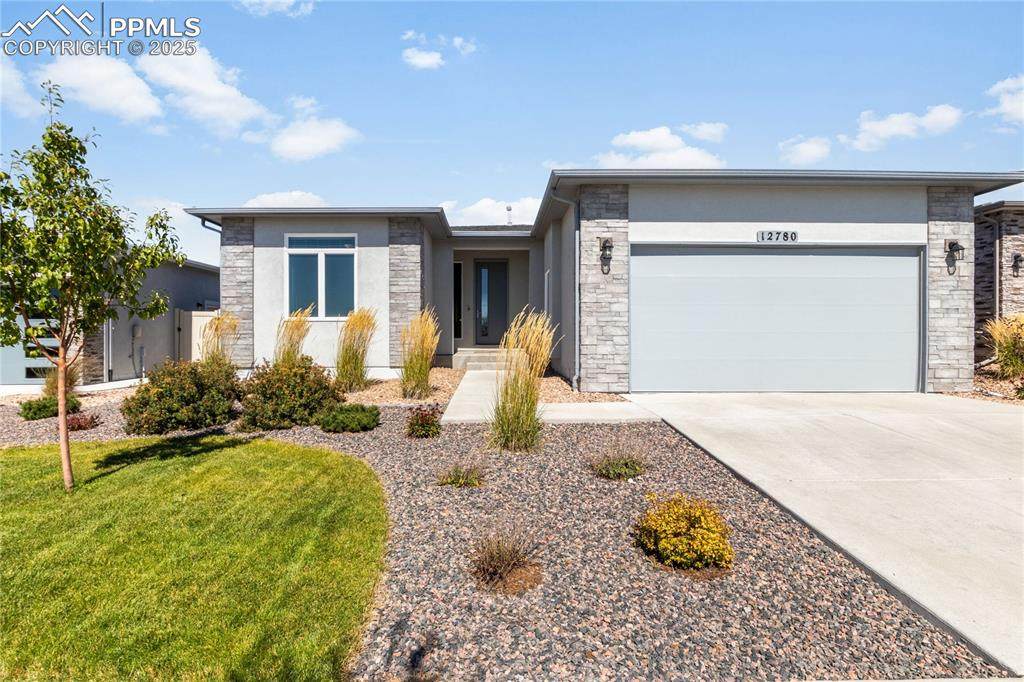
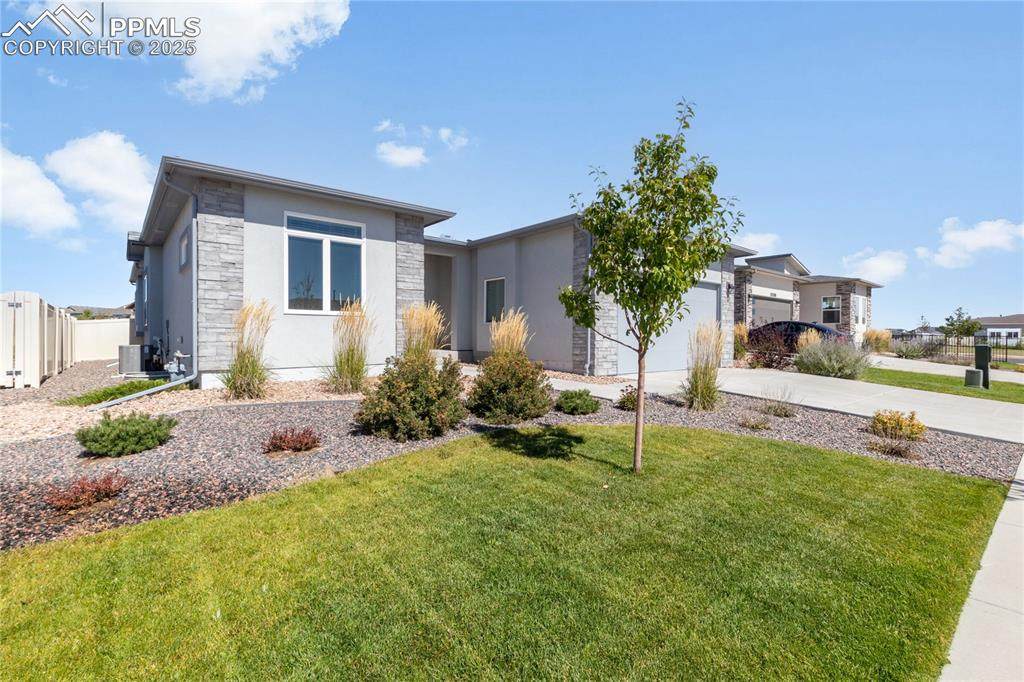
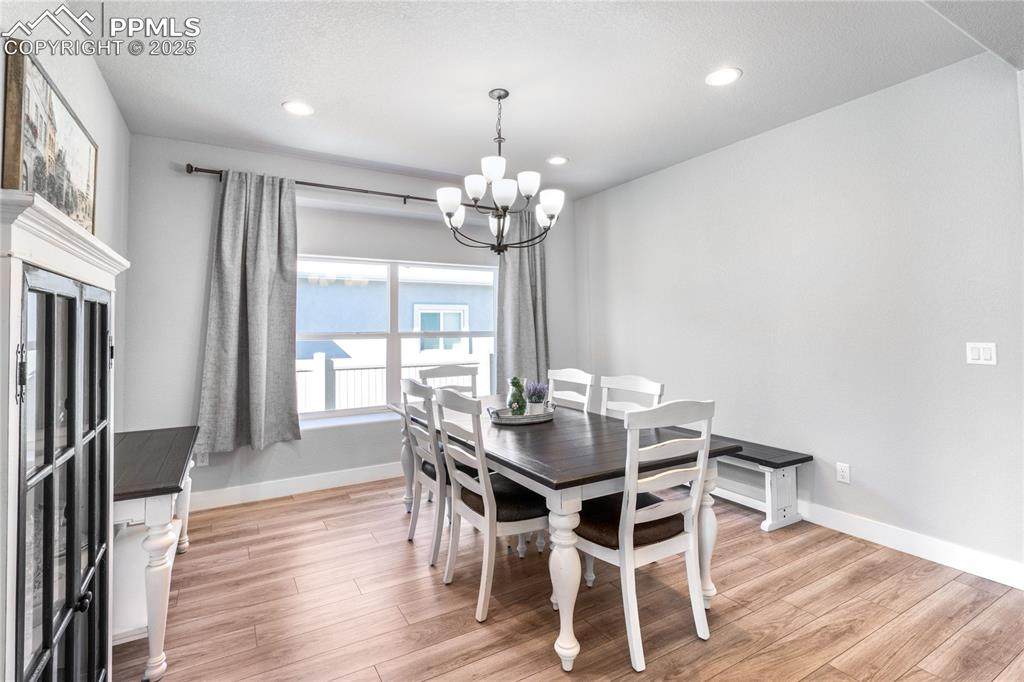
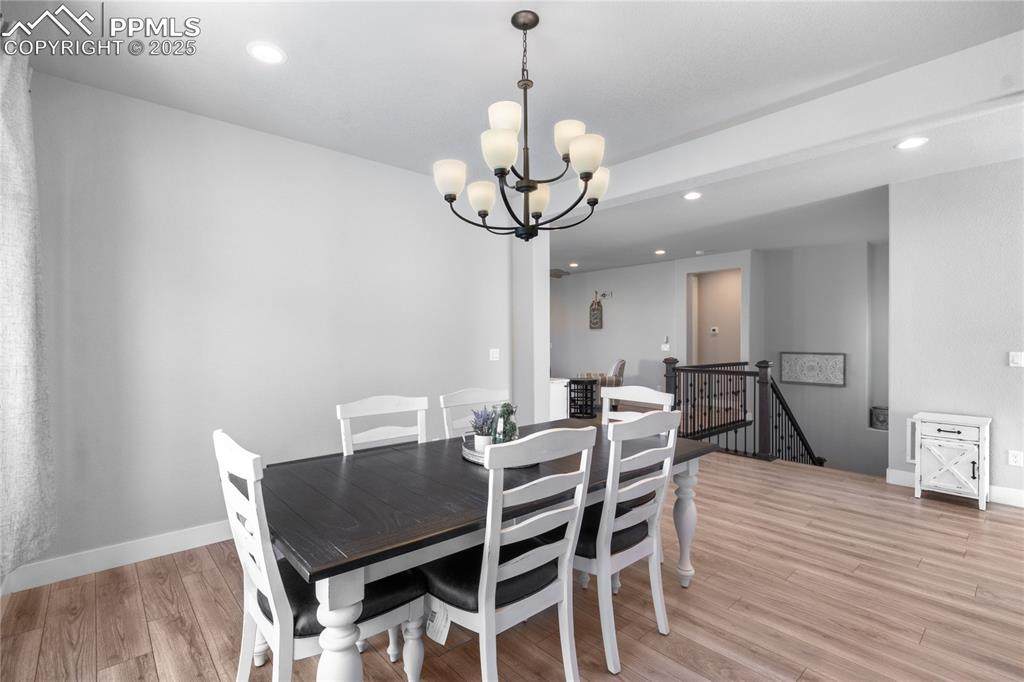
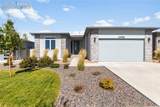
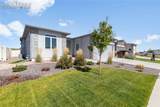
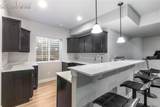
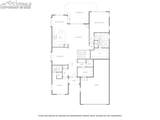
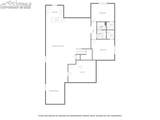
Nestled in the prestigious Stonebridge at Meridian Ranch, this four-bedroom, four-bath residence offers refined living with thoughtful design and upscale finishes throughout. The exterior, clad in stucco with elegant stone accents, opens into a light-filled interior anchored by a fireplace-warmed living room. The gourmet kitchen boasts a grand island, sleek stainless steel appliances, and a striking designer backsplash, creating a space that is both functional and artful. The primary suite serves as a serene retreat with an upgraded en-suite bath, while a junior suite on the main floor provides comfort and privacy for guests or multigenerational living. Each bedroom is enhanced by its own walk-in closet, ensuring ample storage and personal space. A finished basement extends the living experience, complete with a spacious recreation room and custom wet bar. Outdoor living is elevated with a covered patio, turf landscaping, and sweeping views of open space and the Front Range, with direct access to walking and biking trails. A three-car tandem garage ensures ample storage. This home seamlessly combines modern elegance with Colorado’s natural beauty.

Monthly Payment Calculator


Pikes Peak Multiple Listing Service logo The Kibler Group | Keller Williams Partners- Licensed in the State of Colorado. The real estate listing information and related content displayed on this site is provided exclusively for consumers’ personal, non-commercial use and may not be used for any purpose other than to identify prospective properties consumers may be interested in purchasing. This information and related content is deemed reliable but is not guaranteed accurate by the Pikes Peak REALTOR® Services Corp d/b/a elevateMLS. 2026-10-06T14:41:20.343.
www.kiblergroup.com/homes/168022317
Print Image

12780 Enclave Scenic Drive Peyton, CO 80831

  • Price: $665,000
  • Status: Closed
  • On Site: 382 Days
  • Updated: 24 min ago
  • ID#: 3714626
4
Beds
3
Baths
1
½ Baths
0.17
Acres
3,814
SQFT
$0
$/SQFT
2021
Built
Neighborhood:
Stonebridge At Meridian Ranch
County:
El Paso
Area:
Peyton
School District:
District 49
Property Description
Nestled in the prestigious Stonebridge at Meridian Ranch, this four-bedroom, four-bath residence offers refined living with thoughtful design and upscale finishes throughout. The exterior, clad in stucco with elegant stone accents, opens into a light-filled interior anchored by a fireplace-warmed living room. The gourmet kitchen boasts a grand island, sleek stainless steel appliances, and a striking designer backsplash, creating a space that is both functional and artful. The primary suite serves as a serene retreat with an upgraded en-suite bath, while a junior suite on the main floor provides comfort and privacy for guests or multigenerational living. Each bedroom is enhanced by its own walk-in closet, ensuring ample storage and personal space. A finished basement extends the living experience, complete with a spacious recreation room and custom wet bar. Outdoor living is elevated with a covered patio, turf landscaping, and sweeping views of open space and the Front Range, with direct access to walking and biking trails. A three-car tandem garage ensures ample storage. This home seamlessly combines modern elegance with Colorado’s natural beauty.
Exterior Features

Driveway Concrete Entry CoveredLuxury Vinyl Floor Plan Ranch Garage Remotes 2 Garage Type AttachedTandem Landscaped All Parking Total 3 Patio And Porch Features ConcreteCovered Roof Composite Shingle Siding StoneStucco Window Features Vinyl

Interior Features

Above Grade Finished Area 2018 Appliances DishwasherDisposalGas in KitchenKitchen Vent FanMicrowave OvenOvenRangeRefrigerator Basement Full Basement Basement Percent Finished 89 Building Area Total 4036 Cooling Ceiling Fan(s)Central Air Fireplace Features GasMain LevelOne Flooring CarpetCeramic TileVinyl/Linoleum Heating Forced AirNatural Gas Interior Features 5-Pc Bath9Ft + Ceilings Laundry Features Electric Hook-upMain Main Floor Bedroom YN Yes Master Bath Amenities 5-Pc BathCarpetCeramic TileDouble VanityFree-standing ShowerTub Sq Ft Lower Floor 0 Sq Ft Lower Percent 0 Sq Ft Main Floor 2018 Sq Ft Total Bsmt 2018 Sq Ft Upper Floor 0

Property Features

Association Amenities Club HouseExercise RoomGreen AreasPlaygroundPoolRecreation Room Association Fee 68 Association Fee Frequency Monthly Association Fee Includes Common UtilitiesCovenant EnforcementTrash Removal Association YN Yes Builder Model Monaco Builder Name Covington Homes Community Features Community CenterFitness CenterGolf CourseHiking or Biking TrailsParks or Open SpacePlayground AreaPool Construction Status Existing Home Fencing Rear HOACovenants Exist YN Yes Listing Terms CashConventionalFHAVA Lot Desc Backs to Open SpaceLevelMountain ViewView of Pikes Peak Lot Location Hiking TrailNear ParkNear SchoolsNear Shopping Center Lot Size 0.17 Metro District Fee 233 Metro District Fee Frequency Monthly Metro District Fee Includes Common UtilitiesMaintenance GroundsManagementWater Miscellaneous Auto Sprinkler SystemHumidifierKitchen Pantry Property Attached YN No Property Sub Type Single Family Sewer Sewer Structure Type Frame Tax Annual Amount 4089.29 Tax Year 2024 Utilities Electricity ConnectedNatural Gas Connected Water Source Assoc/Distr


Pikes Peak Multiple Listing Service logo The Kibler Group | Keller Williams Partners- Licensed in the State of Colorado. The real estate listing information and related content displayed on this site is provided exclusively for consumers’ personal, non-commercial use and may not be used for any purpose other than to identify prospective properties consumers may be interested in purchasing. This information and related content is deemed reliable but is not guaranteed accurate by the Pikes Peak REALTOR® Services Corp d/b/a elevateMLS. 2026-10-06T14:41:20.343.
 
https://bt-photos.global.ssl.fastly.net/ppmls/orig_boomver_1_3714626-2.jpg https://bt-photos.global.ssl.fastly.net/ppmls/orig_boomver_1_3714626-2.jpg https://bt-photos.global.ssl.fastly.net/ppmls/orig_boomver_1_3714626-2.jpg
Logo
The Kibler Group | Keller Williams Partners
6140 Tutt Blvd, Suite 210
Colorado Springs CO, 80923
Pikes Peak Multiple Listing Service logo Listing provided courtesy of Coldwell Banker Realty: 719-550-2500.
