






















Skip To Content

12718 Windingwalk Drive

Peyton, CO 80831
  • $515,000
  • STATUS: Closed
  • ON SITE: 514 Days
  • ID#: 7315707
Sold - 02/20/2026
$515,000
SOLD - 02/20/2026
  • 5
    BEDS
  • 0.19
    ACRES
  • 3
    BATHS
  • 0
    1/2 BATHS
  • 2,757
    SQFT
  • $0
    $/SQFT
Type:
Single-Family Home
Built:
2020
County:
Area:

School Ratings & Info

School District:
Pikes Peak Multiple Listing Service logo Listing provided courtesy of Davidson Biga Realty, Inc.: 719-522-1222.

Description

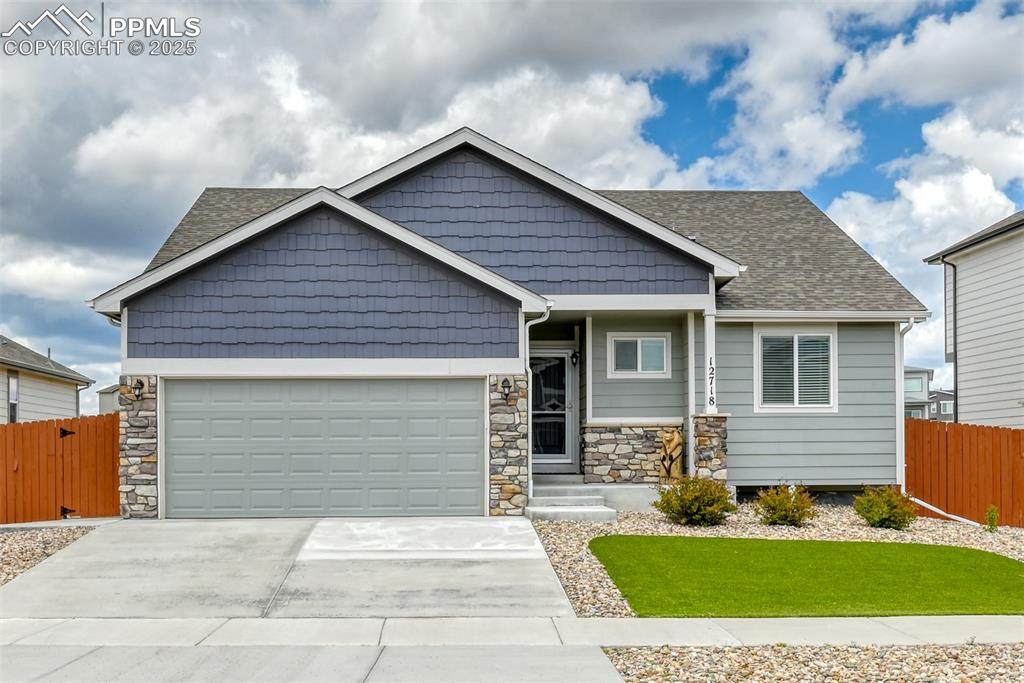
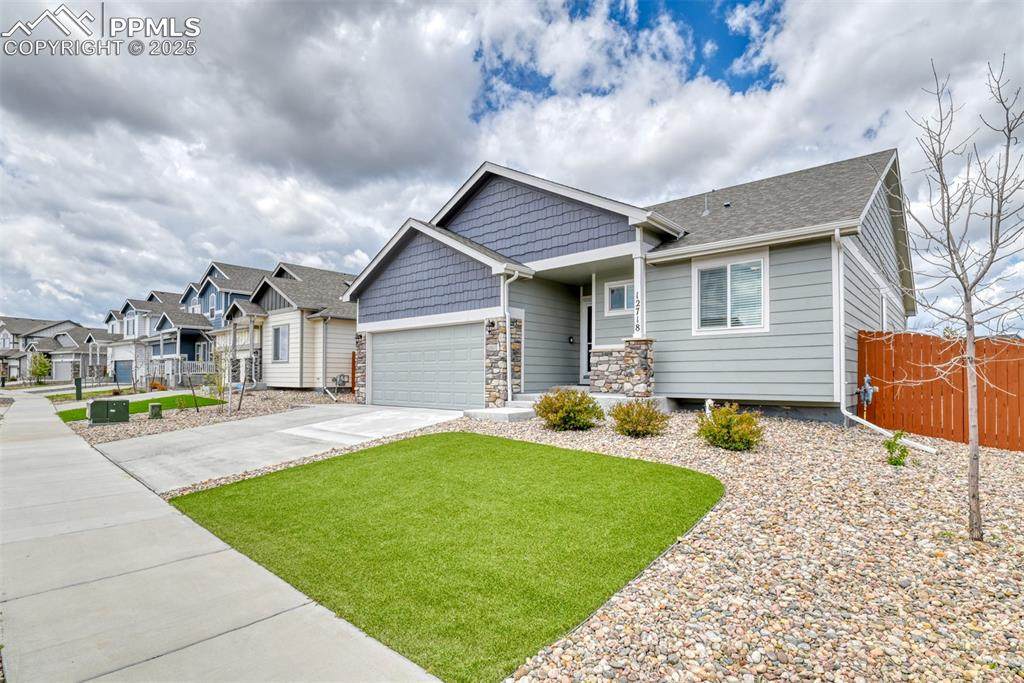
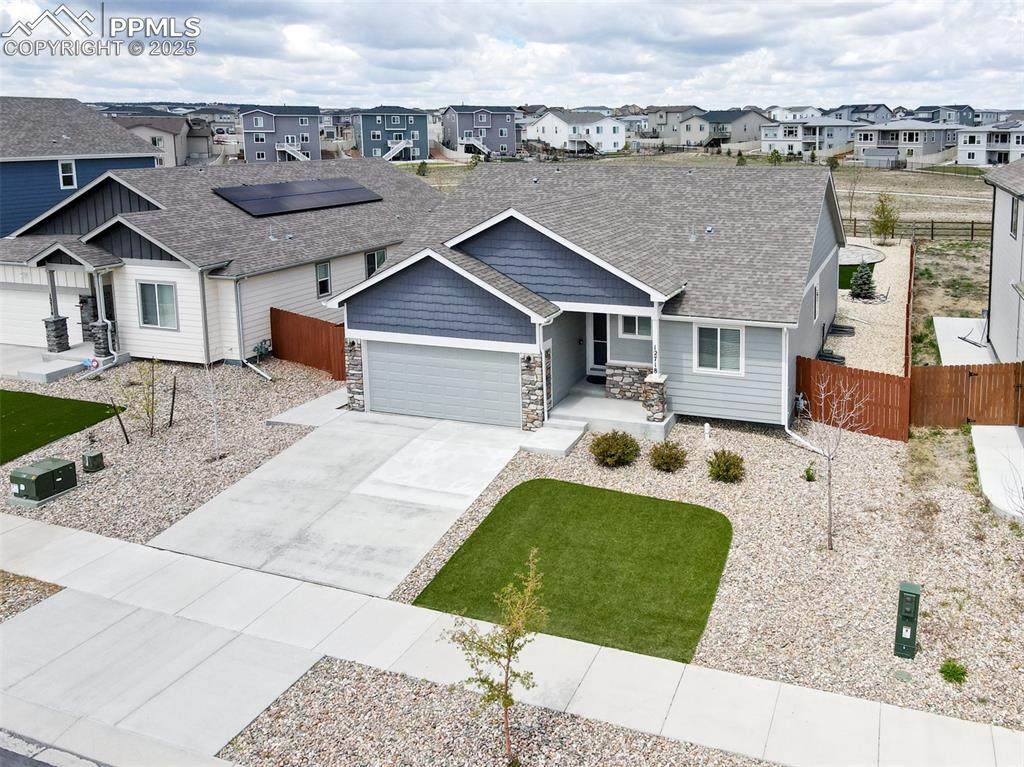
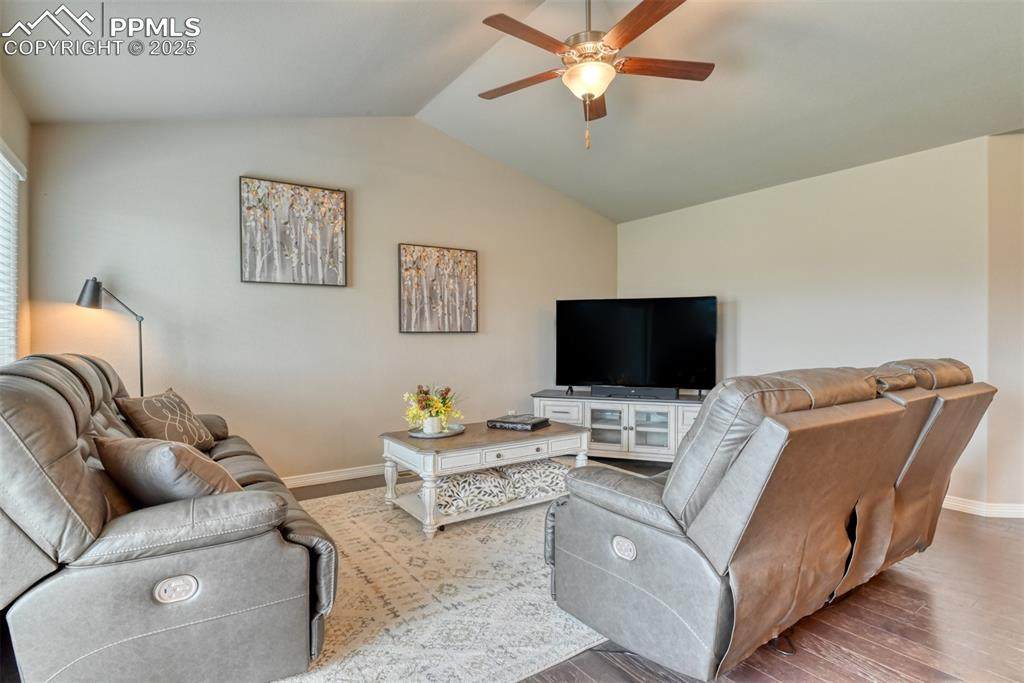
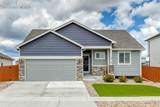
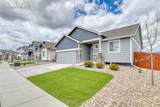
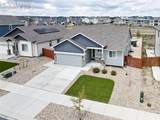
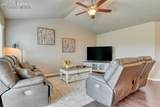
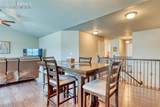
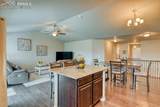
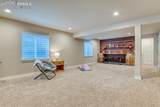
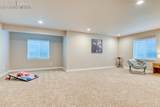
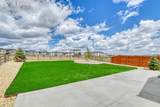
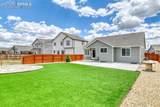
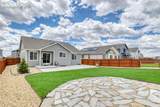
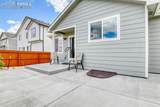
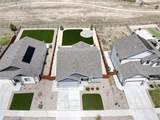
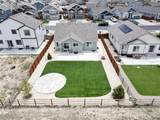
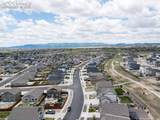
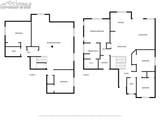
Welcome to this spacious 5-bedroom, 3-bathroom single-family rancher offering 2,900 sqft of well-designed living space. The open-concept great room blends the living, dining, and kitchen areas under its vaulted ceiling for a bright and airy feel. Enjoy the convenience of main-level living with three bedrooms, including the master suite w/ 5-piece bath and walk-in closet, plus a laundry room on the main floor. The basement offers two additional large bedrooms, a full bath, and an expansive family room with a custom/must see dry bar. Low-maintenance front and back yards means more free weekends. Out back, a 26’x14’ patio sets the stage for summer BBQs, while a 14’ circular paver stone fire patio calls for your fire-pit, friends and s’mores. This home still feels brand new. South-facing orientation helps with faster snow-melt and less winter maintenance. Backs to open space with a scenic walking trail and a nearby pocket park—this one has it all!

Monthly Payment Calculator


Pikes Peak Multiple Listing Service logo The Kibler Group | Keller Williams Partners- Licensed in the State of Colorado. The real estate listing information and related content displayed on this site is provided exclusively for consumers’ personal, non-commercial use and may not be used for any purpose other than to identify prospective properties consumers may be interested in purchasing. This information and related content is deemed reliable but is not guaranteed accurate by the Pikes Peak REALTOR® Services Corp d/b/a elevateMLS. 2026-10-06T23:41:20.013.
www.kiblergroup.com/homes/163615536
Print Image

12718 Windingwalk Drive Peyton, CO 80831

  • Price: $515,000
  • Status: Closed
  • On Site: 514 Days
  • ID#: 7315707
5
Beds
3
Baths
0
½ Baths
0.19
Acres
2,757
SQFT
$0
$/SQFT
2020
Built
Neighborhood:
Windingwalk At Meridian Ranch
County:
El Paso
Area:
Peyton
School District:
District 49
Property Description
Welcome to this spacious 5-bedroom, 3-bathroom single-family rancher offering 2,900 sqft of well-designed living space. The open-concept great room blends the living, dining, and kitchen areas under its vaulted ceiling for a bright and airy feel. Enjoy the convenience of main-level living with three bedrooms, including the master suite w/ 5-piece bath and walk-in closet, plus a laundry room on the main floor. The basement offers two additional large bedrooms, a full bath, and an expansive family room with a custom/must see dry bar. Low-maintenance front and back yards means more free weekends. Out back, a 26’x14’ patio sets the stage for summer BBQs, while a 14’ circular paver stone fire patio calls for your fire-pit, friends and s’mores. This home still feels brand new. South-facing orientation helps with faster snow-melt and less winter maintenance. Backs to open space with a scenic walking trail and a nearby pocket park—this one has it all!
Exterior Features

Driveway Concrete Entry Wood Laminate Floor Plan Ranch Garage Amenities Garage Door Opener Garage Remotes 1 Garage Type Attached Landscaped All Parking Total 2 Patio And Porch Features Concrete Roof Composite Shingle Siding Masonite Type Window Features Vinyl

Interior Features

Above Grade Finished Area 1462 Appliances DishwasherDisposalDryerGas in KitchenMicrowave OvenOvenRangeRefrigeratorWasher Basement Full Basement Basement Percent Finished 90 Building Area Total 2901 Cooling Ceiling Fan(s)Central Air Fireplace Features None Flooring CarpetCeramic TileWood Laminate Heating Forced AirNatural Gas Interior Features 5-Pc BathVaulted CeilingsSee Prop Desc Remarks Laundry Features Electric Hook-upMain Main Floor Bedroom YN Yes Master Bath Amenities 5-Pc BathCarpetCeramic TileDouble VanityFree-standing ShowerTub Sq Ft Lower Floor 0 Sq Ft Main Floor 1462 Sq Ft Total Bsmt 1439 Sq Ft Upper Floor 0

Property Features

Association Fee 0 Association Fee Frequency Not Applicable Association YN Yes Community Features Club HouseCommunity CenterFitness CenterGolf CourseHiking or Biking TrailsLake/PondParks or Open SpacePlayground AreaPool Construction Status Existing Home Fencing Rear HOACovenants Exist YN Yes Listing Terms CashConventionalFHAVA Lot Desc Level Lot Location Hiking TrailNear Fire StationNear ParkNear SchoolsNear Shopping Center Lot Size 8085 Metro District Fee 252.72 Metro District Fee Frequency Monthly Metro District Fee Includes Covenant EnforcementLawnMaintenance GroundsMaintenance StructureManagementSewerWaterSee Show/Agent Remarks Miscellaneous Home WarrantyKitchen PantryRadon SystemSecurity SystemWindow Coverings Property Attached YN No Property Sub Type Single Family Sewer Sewer Structure Type Frame Tax Annual Amount 3888.24 Tax Year 2024 Utilities Electricity AvailableNatural Gas Available Water Source Municipal


Pikes Peak Multiple Listing Service logo The Kibler Group | Keller Williams Partners- Licensed in the State of Colorado. The real estate listing information and related content displayed on this site is provided exclusively for consumers’ personal, non-commercial use and may not be used for any purpose other than to identify prospective properties consumers may be interested in purchasing. This information and related content is deemed reliable but is not guaranteed accurate by the Pikes Peak REALTOR® Services Corp d/b/a elevateMLS. 2026-10-06T23:41:20.013.
 
https://bt-photos.global.ssl.fastly.net/ppmls/orig_boomver_1_7315707-2.jpg https://bt-photos.global.ssl.fastly.net/ppmls/orig_boomver_1_7315707-2.jpg https://bt-photos.global.ssl.fastly.net/ppmls/orig_boomver_1_7315707-2.jpg
Logo
The Kibler Group | Keller Williams Partners
6140 Tutt Blvd, Suite 210
Colorado Springs CO, 80923
Pikes Peak Multiple Listing Service logo Listing provided courtesy of Davidson Biga Realty, Inc.: 719-522-1222.
