









Skip To Content

1244 Samuel Point

Colorado Springs, CO 80906
  • $300,000
  • STATUS: Closed
  • ON SITE: 424 Days
  • ID#: 7919512
Sold - 02/26/2026
$300,000
SOLD - 02/26/2026
  • 3
    BEDS
  • N/A
    ACRES
  • 2
    BATHS
  • 0
    1/2 BATHS
  • 1,053
    SQFT
  • $0
    $/SQFT
Type:
Condo
Built:
1994
County:

School Information

Elementary School:
Middle School:
High School:
School District:
Pikes Peak Multiple Listing Service logo Listing provided courtesy of The Platinum Group: 719-536-4444.

Description

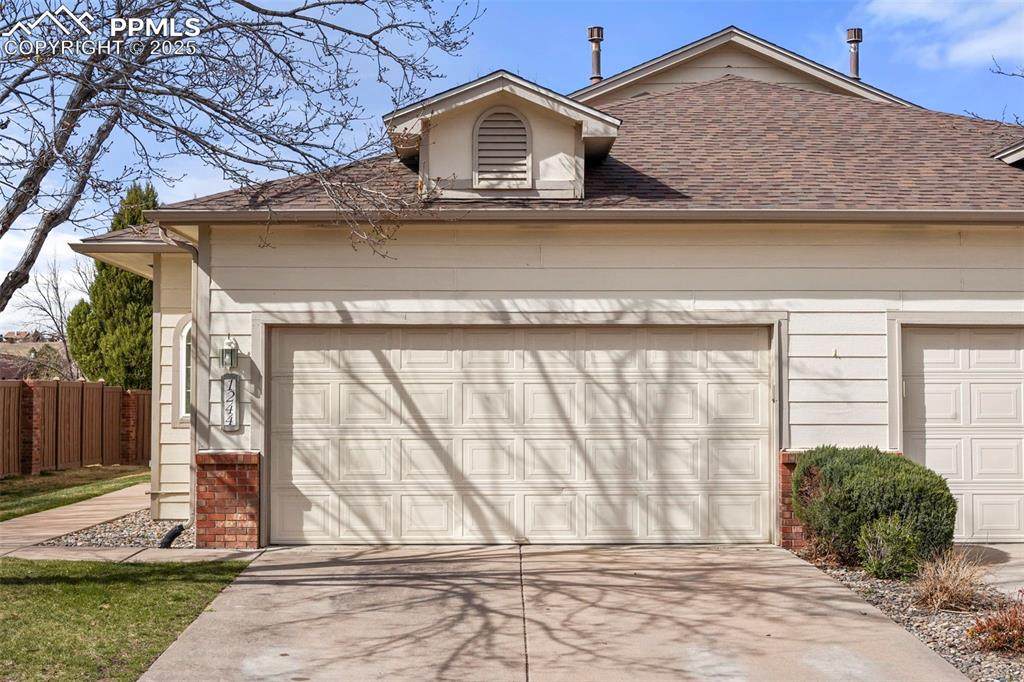
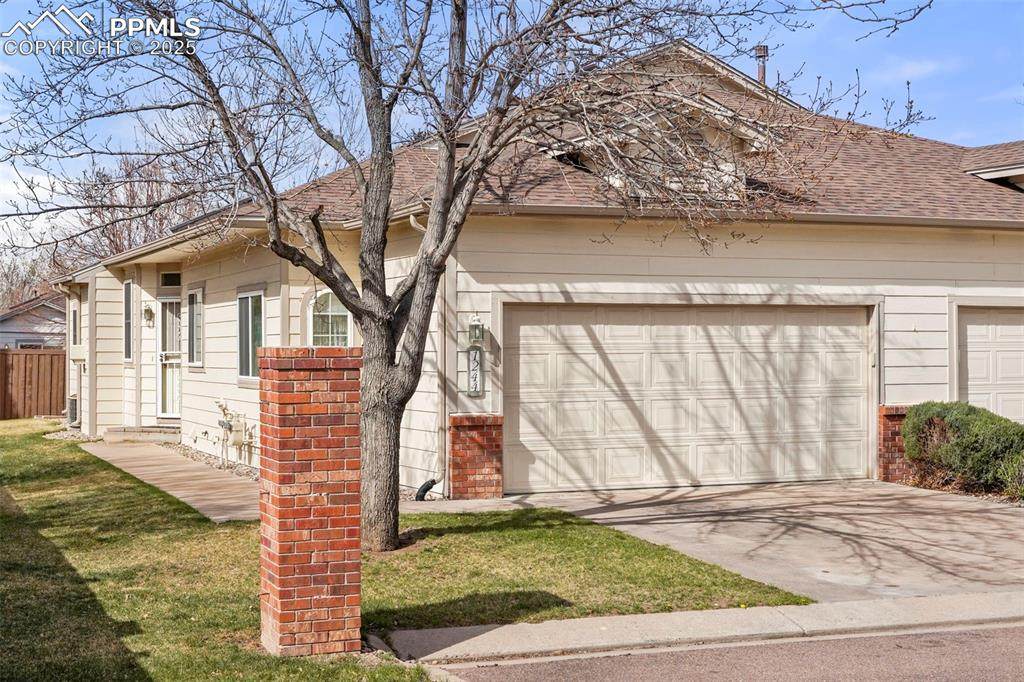
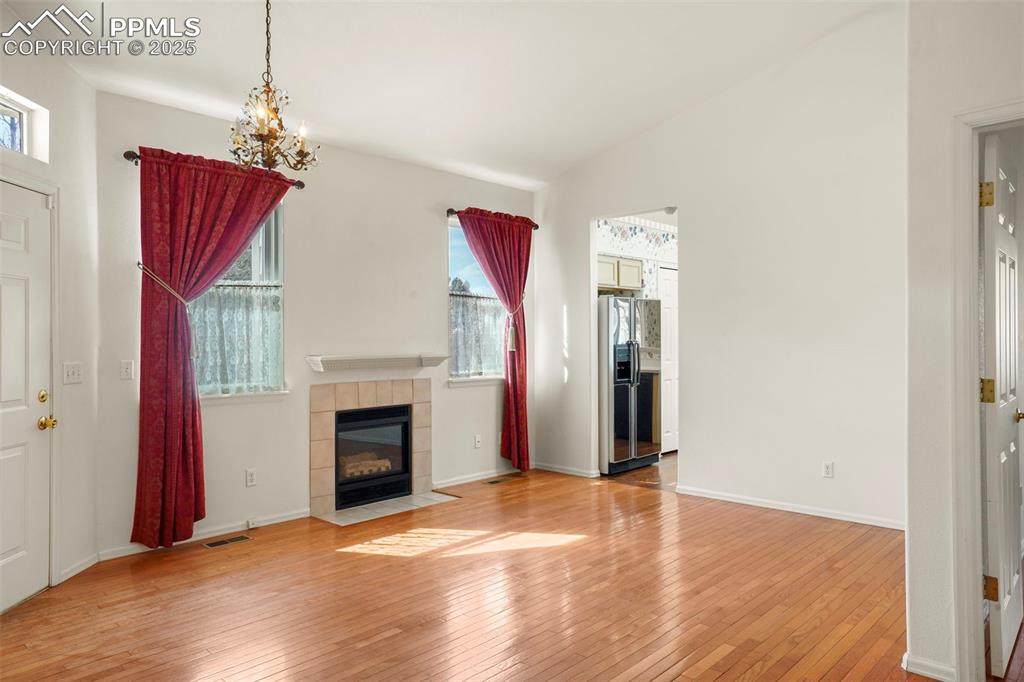
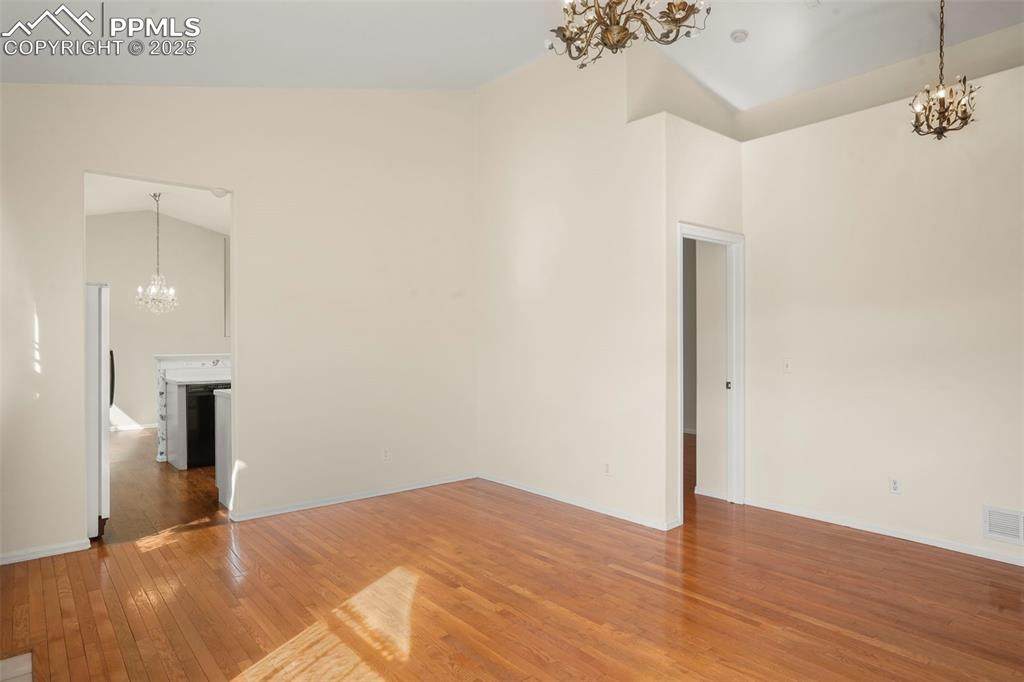
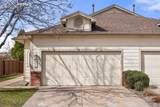
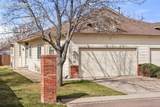
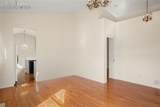
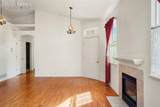
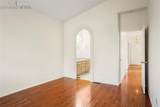
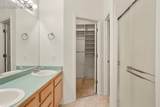
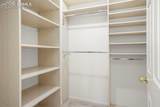
Enjoy effortless living in this charming 3-bedroom end unit condo featuring breathtaking mountain views and abundant natural light throughout. The private primary suite offers a spacious walk-in closet, creating a true retreat. Warm wood floors and a cozy fireplace enhance the inviting living room, while beautiful chandeliers add a touch of elegance throughout the home. The separate dining area is conveniently located off the kitchen and opens to a private paver patio, perfect for morning coffee or evening relaxation. The oversized garage provides ample storage, and the gated community adds an extra layer of security. Ideally situated near shopping and with easy access to Fort Carson, this home is the perfect blend of comfort, style, and convenience.

Monthly Payment Calculator


Pikes Peak Multiple Listing Service logo The Kibler Group | Keller Williams Partners- Licensed in the State of Colorado. The real estate listing information and related content displayed on this site is provided exclusively for consumers’ personal, non-commercial use and may not be used for any purpose other than to identify prospective properties consumers may be interested in purchasing. This information and related content is deemed reliable but is not guaranteed accurate by the Pikes Peak REALTOR® Services Corp d/b/a elevateMLS. 2026-10-05T23:41:05.643.
www.kiblergroup.com/homes/166697618
Print Image

1244 Samuel Point Colorado Springs, CO 80906

  • Price: $310,000
  • Status: Closed
  • On Site: 424 Days
  • Updated: 202 min ago
  • ID#: 7919512
3
Beds
2
Baths
0
½ Baths
N/A
Acres
1,053
SQFT
$0
$/SQFT
1994
Built
Neighborhood:
Foothills At Cheyenne Autumn
County:
El Paso
Area:
Colorado Springs
Elementary School:
Otero
Middle School:
Fox Meadow
High School:
Harrison
School District:
Harrison-2
Property Description
Enjoy effortless living in this charming 3-bedroom end unit condo featuring breathtaking mountain views and abundant natural light throughout. The private primary suite offers a spacious walk-in closet, creating a true retreat. Warm wood floors and a cozy fireplace enhance the inviting living room, while beautiful chandeliers add a touch of elegance throughout the home. The separate dining area is conveniently located off the kitchen and opens to a private paver patio, perfect for morning coffee or evening relaxation. The oversized garage provides ample storage, and the gated community adds an extra layer of security. Ideally situated near shopping and with easy access to Fort Carson, this home is the perfect blend of comfort, style, and convenience.
Exterior Features

Driveway Concrete Floor Plan Ranch Garage Amenities Garage Door OpenerOversized Garage Type Attached Landscaped All Parking Total 1 Patio And Porch Features Other Roof Composite Shingle Siding Masonite Type Unit Desc End UnitGround Floor

Interior Features

Above Grade Finished Area 1053 Appliances DishwasherDisposalDryerRangeRefrigeratorWasher Basement Crawl Space Building Area Total 1053 Cooling Central Air Fireplace Features GasMain LevelOne Flooring CarpetCeramic TileWood Heating Forced AirNatural Gas Interior Features Skylight (s)Vaulted Ceilings Laundry Features Main Main Floor Bedroom YN Yes Master Bath Amenities Double VanityFree-standing Shower Sq Ft Lower Floor 0 Sq Ft Main Floor 1053 Sq Ft Total Bsmt 0 Sq Ft Upper Floor 0

Property Features

Alley None Association Amenities Gated Community Association Fee 325 Association Fee Frequency Monthly Association Fee Includes Common UtilitiesCovenant EnforcementMaintenance StructureManagementSnow RemovalTrash Removal Association YN Yes Construction Status Existing Home Fencing None HOACovenants Exist YN Yes Listing Terms CashConventionalFHAVA Lot Desc Cul-de-sacLevelMountain View Lot Location Near ParkNear SchoolsNear Shopping Center Lot Size 0 Miscellaneous HOA Required $Kitchen Pantry Property Attached YN Yes Property Sub Type Condo Road Frontage Type Private Road Sewer Sewer Structure Type Frame Tax Annual Amount 1042.86 Tax Year 2024 Utilities Electricity ConnectedNatural Gas Connected Water Source Municipal


Pikes Peak Multiple Listing Service logo The Kibler Group | Keller Williams Partners- Licensed in the State of Colorado. The real estate listing information and related content displayed on this site is provided exclusively for consumers’ personal, non-commercial use and may not be used for any purpose other than to identify prospective properties consumers may be interested in purchasing. This information and related content is deemed reliable but is not guaranteed accurate by the Pikes Peak REALTOR® Services Corp d/b/a elevateMLS. 2026-10-05T23:41:05.643.
 
https://bt-photos.global.ssl.fastly.net/ppmls/orig_boomver_1_7919512-2.jpg https://bt-photos.global.ssl.fastly.net/ppmls/orig_boomver_1_7919512-2.jpg https://bt-photos.global.ssl.fastly.net/ppmls/orig_boomver_1_7919512-2.jpg
Logo
The Kibler Group | Keller Williams Partners
6140 Tutt Blvd, Suite 210
Colorado Springs CO, 80923
Pikes Peak Multiple Listing Service logo Listing provided courtesy of The Platinum Group: 719-536-4444.
