















Skip To Content

1118 Fontmore Road , B

Colorado Springs, CO 80904
  • $294,000
  • STATUS: Active
  • ON SITE: 58 Days
  • ID#: 8238387
UPDATED: 137 min ago
$294,000
  • 3
    BEDS
  • N/A
    ACRES
  • 2
    BATHS
  • 0
    1/2 BATHS
  • 1,556
    SQFT
  • $189
    $/SQFT
Neighborhood:
Type:
Condo
Built:
1979
County:

School Information

High School:
School District:
Pikes Peak Multiple Listing Service logo Listing provided courtesy of ERA Shields Real Estate: (719) 593-1000.

Description

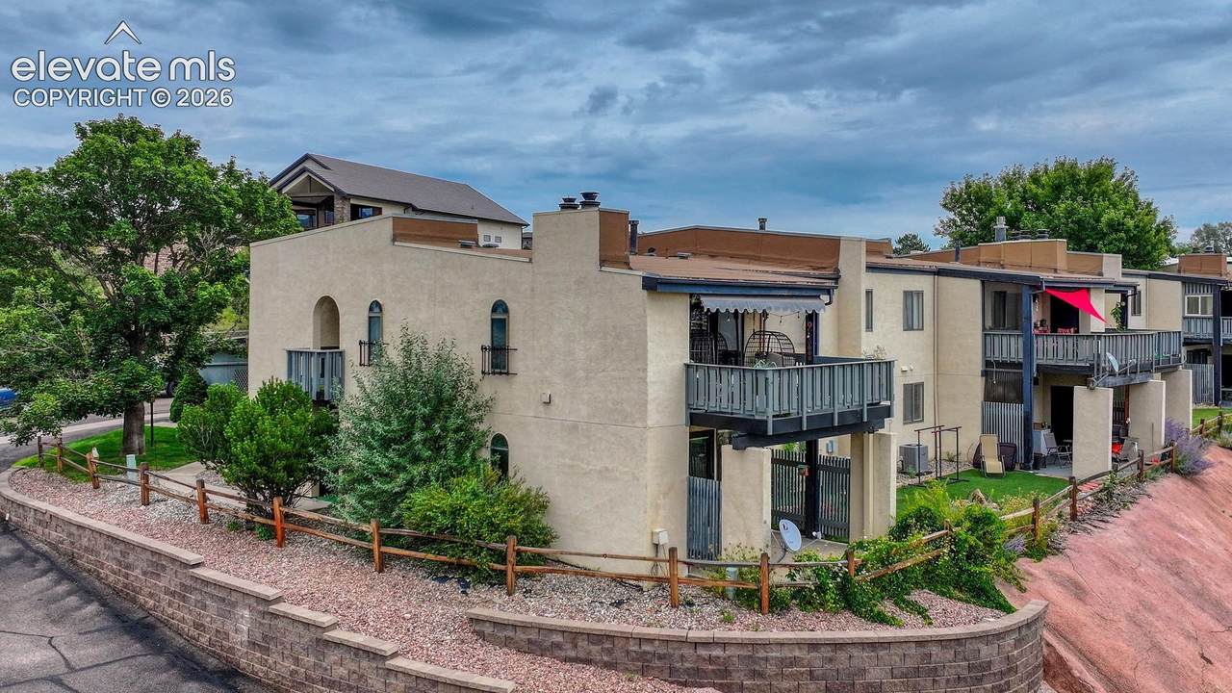
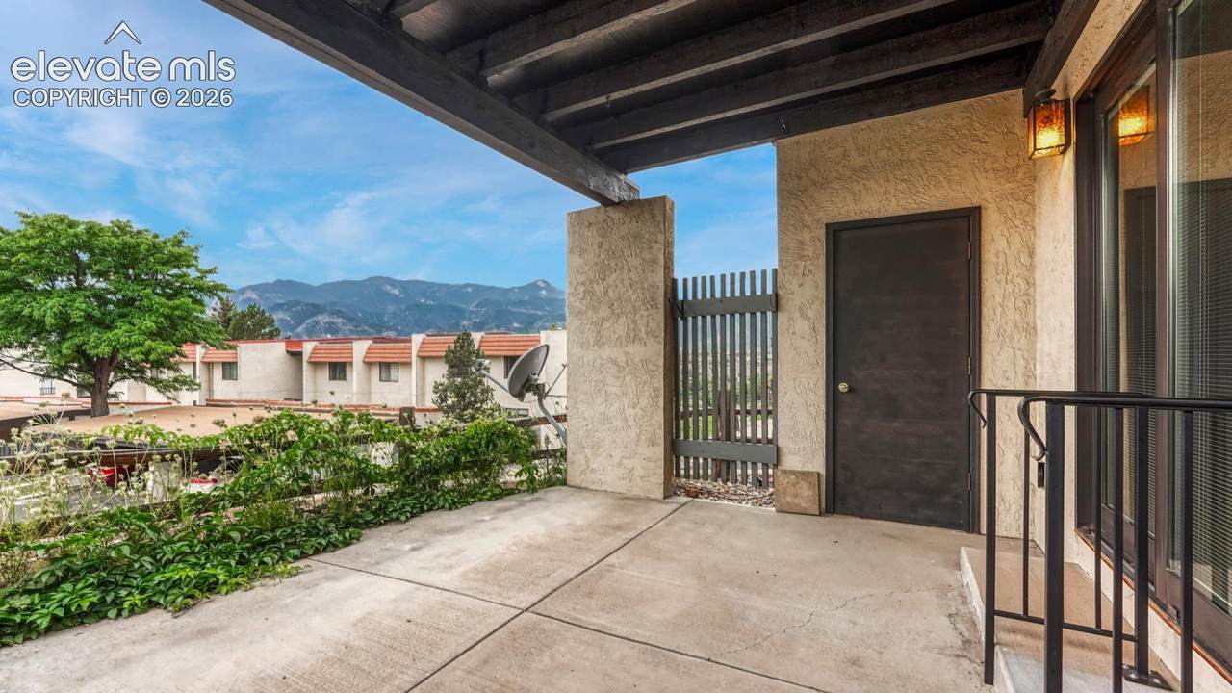
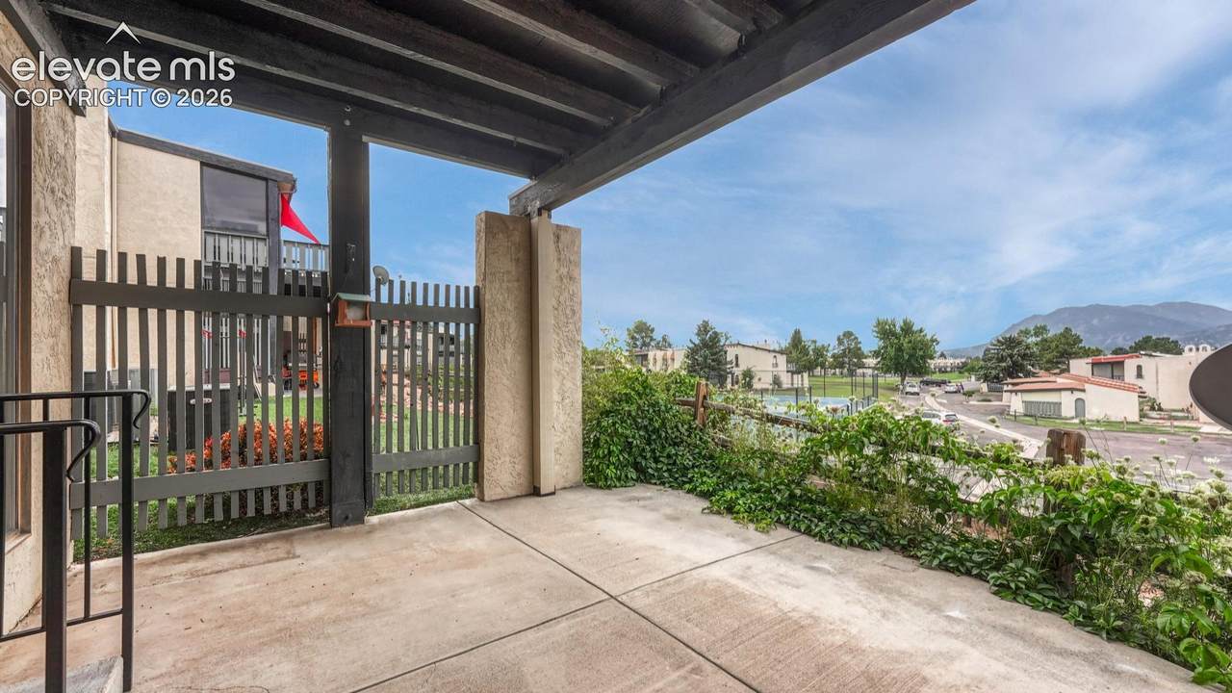
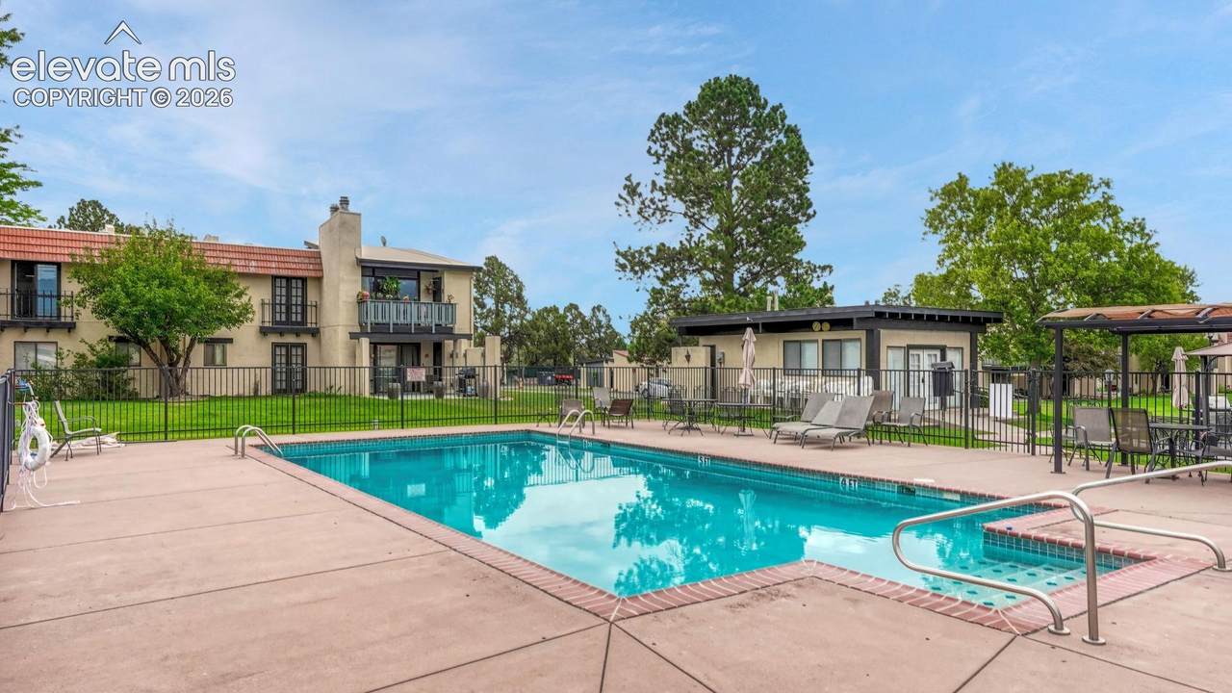
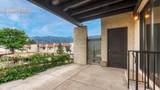
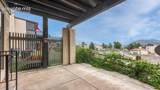
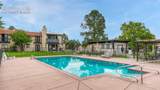
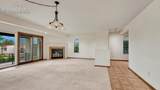
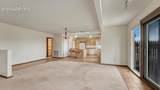
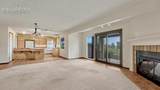
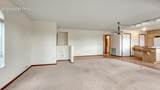
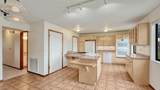
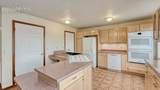
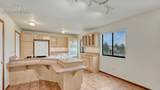
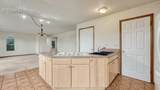
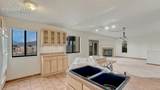
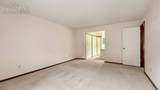
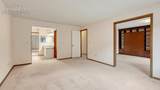
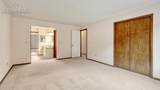
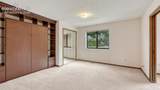
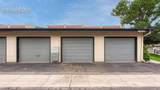
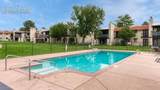
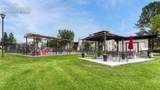
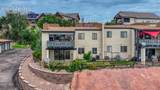
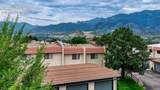
Some homes offer a place to live. This one offers a front-row seat to Colorado's most famous views. Perfectly situated on Colorado Springs' sought-after west side, this beautifully maintained 3-bedroom, 2-bath condo showcases stunning panoramic views of Pikes Peak and Garden of the Gods. With 1,556 square feet of thoughtfully designed single-level living, you'll enjoy spacious interiors, effortless accessibility, and a seamless connection to the outdoors. The inviting great room features a wood-burning fireplace and opens to a covered patio where mountain sunsets and dramatic rock formations create an ever-changing backdrop. A detached garage, central air conditioning, and abundant living space add everyday comfort and convenience. Residents enjoy resort-style amenities including a swimming pool, tennis courts, clubhouse, and manicured grounds. Just minutes from world-class hiking, Old Colorado City, Manitou Springs, fine dining, shopping, and outdoor adventure, this is Colorado living at its finest. If you've been searching for spectacular views, a premier westside location, and easy low-maintenance living, this is the one you've been waiting for.

Monthly Payment Calculator


Pikes Peak Multiple Listing Service logo The Kibler Group | Keller Williams Partners- Licensed in the State of Colorado. The real estate listing information and related content displayed on this site is provided exclusively for consumers’ personal, non-commercial use and may not be used for any purpose other than to identify prospective properties consumers may be interested in purchasing. This information and related content is deemed reliable but is not guaranteed accurate by the Pikes Peak REALTOR® Services Corp d/b/a elevateMLS. 2026-10-11T23:41:12.823.
www.kiblergroup.com/homes/180160643
Print Image

1118 Fontmore Road , B Colorado Springs, CO 80904

  • Price: $294,000
  • Status: Active
  • On Site: 58 Days
  • Updated: 137 min ago
  • ID#: 8238387
3
Beds
2
Baths
0
½ Baths
N/A
Acres
1,556
SQFT
$189
$/SQFT
1979
Built
Neighborhood:
Villa Sierra
County:
El Paso
Area:
Colorado Springs
High School:
Coronado
School District:
Colorado Springs 11
Property Description
Some homes offer a place to live. This one offers a front-row seat to Colorado's most famous views. Perfectly situated on Colorado Springs' sought-after west side, this beautifully maintained 3-bedroom, 2-bath condo showcases stunning panoramic views of Pikes Peak and Garden of the Gods. With 1,556 square feet of thoughtfully designed single-level living, you'll enjoy spacious interiors, effortless accessibility, and a seamless connection to the outdoors. The inviting great room features a wood-burning fireplace and opens to a covered patio where mountain sunsets and dramatic rock formations create an ever-changing backdrop. A detached garage, central air conditioning, and abundant living space add everyday comfort and convenience. Residents enjoy resort-style amenities including a swimming pool, tennis courts, clubhouse, and manicured grounds. Just minutes from world-class hiking, Old Colorado City, Manitou Springs, fine dining, shopping, and outdoor adventure, this is Colorado living at its finest. If you've been searching for spectacular views, a premier westside location, and easy low-maintenance living, this is the one you've been waiting for.
Exterior Features

Driveway Paved Entry Ceramic TileCovered Floor Plan Ranch Garage Amenities Even with Main LevelGarage Door Opener Garage Remotes 1 Garage Type Detached Landscaped All Parking Total 1 Patio And Porch Features ConcreteCovered Roof Other Siding Stucco Unit Description End UnitGround Floor Window Features Aluminum

Interior Features

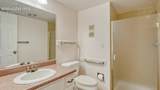
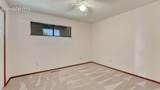
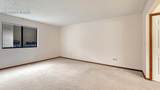
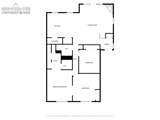
Above Grade Finished Area 1556 Appliances DishwasherDisposalDouble OvenDowndraft RangeDryerGas in KitchenKitchen Vent FanSelf Cleaning OvenWasher Basement Crawl Space Basement Percent Finished 0 Building Area Total 1556 Cooling Ceiling Fan(s)Central Air Fireplace Features Main LevelOneWood Burning Flooring CarpetCeramic Tile Heating Forced AirNatural Gas Laundry Features Electric Hook-upMain Main Floor Bedroom YN Yes Master Bath Amenities Tub/Shower Rooms Bathroom (Full) (Main Level) Bathroom (3/4) (Main Level) Kitchen (Main Level) Bedroom - Primary (Main Level) Laundry Space (Main Level) Bedroom (Main Level) Bedroom (Main Level) Living Room (Main Level) Sq Ft Lower Floor 0 Sq Ft Lower Percent 0 Sq Ft Main Floor 1556 Sq Ft Total Bsmt 0 Sq Ft Upper Floor 0

Property Features

Additional Parcels YN No Alley None Association Amenities Club HouseGated CommunityGreen AreasLandscape MaintenancePlaygroundPoolTennis Association Fee 573.48 Association Fee Frequency Monthly Association Fee Includes Covenant EnforcementInsuranceLawnMaintenance GroundsMaintenance StructureManagementSnow RemovalTrash Removal Association YN Yes Community Features Club HouseGated CommunityPlayground AreaPoolTennis Construction Status Existing Home Fencing Community HOACovenants Exist YN Yes Listing Terms CashConventionalVA Lot Description CornerCul-de-sacLevelMountain ViewView of Pikes Peak Lot Location Hiking TrailNear ParkNear Public TransitNear SchoolsNear Shopping Center Lot Size 0 Miscellaneous Breakfast BarHigh Speed Internet Avail.HOA Required $HumidifierKitchen PantryPoolTennis CourtWindow Coverings Notices Not Applicable Property Attached YN Yes Property Sub Type Condo Restrictions Architectural ControlHillside Ordinance Road Frontage Type PavedPrivate Road Sewer Sewer Structure Type Frame Tax Annual Amount 1236 Tax Year 2025 Utilities Electricity ConnectedNatural Gas Connected Water Source Municipal


Pikes Peak Multiple Listing Service logo The Kibler Group | Keller Williams Partners- Licensed in the State of Colorado. The real estate listing information and related content displayed on this site is provided exclusively for consumers’ personal, non-commercial use and may not be used for any purpose other than to identify prospective properties consumers may be interested in purchasing. This information and related content is deemed reliable but is not guaranteed accurate by the Pikes Peak REALTOR® Services Corp d/b/a elevateMLS. 2026-10-11T23:41:12.823.
 
https://bt-photos.global.ssl.fastly.net/ppmls/1280_boomver_2_86f5d4bd1afc7b71c0722f833483d070-2.jpg https://bt-photos.global.ssl.fastly.net/ppmls/1280_boomver_2_86f5d4bd1afc7b71c0722f833483d070-2.jpg https://bt-photos.global.ssl.fastly.net/ppmls/1280_boomver_2_86f5d4bd1afc7b71c0722f833483d070-2.jpg
Logo
The Kibler Group | Keller Williams Partners
6140 Tutt Blvd, Suite 210
Colorado Springs CO, 80923
Pikes Peak Multiple Listing Service logo Listing provided courtesy of ERA Shields Real Estate: (719) 593-1000.