Skip To Content

11056 Coastal Hills Lane

Falcon, CO 80831
  • $569,723
  • STATUS: Closed
  • ON SITE: 483 Days
  • ID#: 9641242
Sold - 02/27/2026
$569,723
SOLD - 02/27/2026
  • 5
    BEDS
  • 0.19
    ACRES
  • 3
    BATHS
  • 1
    1/2 BATHS
  • 2,627
    SQFT
  • $0
    $/SQFT
Type:
Single-Family Home
Built:
2025
County:
Area:

School Information

Elementary School:
Middle School:
High School:
School District:
Pikes Peak Multiple Listing Service logo Listing provided courtesy of Campbell Homes, LLC: 719-499-4201.

Description

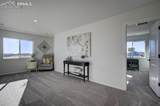
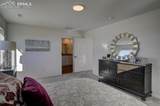
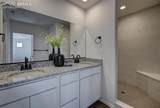
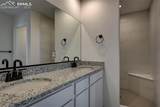
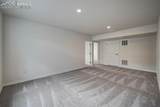
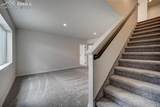
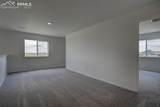
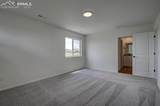
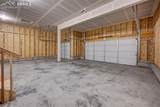
This home boasts a spacious kitchen with a walk-in pantry, 42” upper cabinets with molding, a 30” double oven gas range, microwave oven, disposal and dishwasher, plus the expanded kitchen island with two pendant lights. The durable, yet luxurious vinyl plank flooring unifies the main living space. The primary suite is on the upper level along with two additional bedrooms, a second full bath, and a spacious loft. There are two more bedrooms and a full bath in the finished basement, as well as a 20x12 rec room. Enjoying the Colorado outdoors is easy with the 20x15 patio with pre-installed gas line for BBQs. The 3-car garage has the 2’ expansion and this home includes air conditioning as well.

Monthly Payment Calculator


Pikes Peak Multiple Listing Service logo The Kibler Group | Keller Williams Partners- Licensed in the State of Colorado. The real estate listing information and related content displayed on this site is provided exclusively for consumers’ personal, non-commercial use and may not be used for any purpose other than to identify prospective properties consumers may be interested in purchasing. This information and related content is deemed reliable but is not guaranteed accurate by the Pikes Peak REALTOR® Services Corp d/b/a elevateMLS. 2026-10-14T21:41:31.64.
www.kiblergroup.com/homes/165003132
Print Image

11056 Coastal Hills Lane Falcon, CO 80831

  • Price: $569,723
  • Status: Closed
  • On Site: 483 Days
  • Updated: 34 min ago
  • ID#: 9641242
5
Beds
3
Baths
1
½ Baths
0.19
Acres
2,627
SQFT
$0
$/SQFT
2025
Built
Neighborhood:
Rolling Hills Ranch At Meridian Ranch
County:
El Paso
Area:
Falcon
Elementary School:
Meridian Ranch
Middle School:
Falcon
High School:
Falcon
School District:
District 49
Property Description
This home boasts a spacious kitchen with a walk-in pantry, 42” upper cabinets with molding, a 30” double oven gas range, microwave oven, disposal and dishwasher, plus the expanded kitchen island with two pendant lights. The durable, yet luxurious vinyl plank flooring unifies the main living space. The primary suite is on the upper level along with two additional bedrooms, a second full bath, and a spacious loft. There are two more bedrooms and a full bath in the finished basement, as well as a 20x12 rec room. Enjoying the Colorado outdoors is easy with the 20x15 patio with pre-installed gas line for BBQs. The 3-car garage has the 2’ expansion and this home includes air conditioning as well.
Exterior Features

Driveway Concrete Entry Luxury Vinyl Floor Plan 2 Story Garage Amenities Oversized Garage Type Attached Parking Total 3 Patio And Porch Features Concrete Roof Composite Shingle Siding Fiber CementMasonite Type Window Features Vinyl

Interior Features

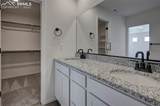
Above Grade Finished Area 1911 Appliances DishwasherDisposalDouble OvenMicrowave OvenRangeSelf Cleaning Oven Basement Full Basement Basement Percent Finished 82 Building Area Total 2785 Cooling Central Air Fireplace Features None Flooring CarpetLuxury Vinyl Heating Forced Air Interior Features 9Ft + CeilingsGreat Room Laundry Features Electric Hook-upLower Main Floor Bedroom YN No Master Bath Amenities Double VanityFree-standing Shower Sq Ft Lower Floor 0 Sq Ft Main Floor 872 Sq Ft Total Bsmt 874 Sq Ft Upper Floor 1039

Property Features

Association Amenities Club HouseExercise RoomGreen AreasLake/PondPlaygroundPoolRecreation RoomSauna Association Fee 115 Association Fee Frequency Annual Association Fee Includes Covenant EnforcementManagement Association YN Yes Builder Model Orion5503 Builder Name Campbell Homes LLC Community Features Community CenterDiningDog ParkFitness CenterGolf CourseHiking or Biking TrailsLake/PondParks or Open SpacePlayground AreaPoolShops Construction Status New Construction Fencing None HOACovenants Exist YN Yes Listing Terms CashConventionalFHAVA Lot Desc LevelSee Prop Desc Remarks Lot Size 8125 Metro District Fee 233.06 Metro District Fee Frequency Monthly Metro District Fee Includes Common UtilitiesCovenant EnforcementManagementSewerWaterOtherSee Show/Agent Remarks Miscellaneous Breakfast BarHigh Speed Internet Avail.HOA Required $Home WarrantyKitchen Pantry Property Attached YN No Property Sub Type Single Family Road Frontage Type Paved Sewer Sewer Structure Type Frame Tax Annual Amount 2603 Tax Year 2024 Utilities Cable ConnectedElectricity ConnectedNatural Gas ConnectedTelephone Water Source Municipal


Pikes Peak Multiple Listing Service logo The Kibler Group | Keller Williams Partners- Licensed in the State of Colorado. The real estate listing information and related content displayed on this site is provided exclusively for consumers’ personal, non-commercial use and may not be used for any purpose other than to identify prospective properties consumers may be interested in purchasing. This information and related content is deemed reliable but is not guaranteed accurate by the Pikes Peak REALTOR® Services Corp d/b/a elevateMLS. 2026-10-14T21:41:31.64.
 
https://bt-photos.global.ssl.fastly.net/ppmls/orig_boomver_1_9641242-2.jpg https://bt-photos.global.ssl.fastly.net/ppmls/orig_boomver_1_9641242-2.jpg https://bt-photos.global.ssl.fastly.net/ppmls/orig_boomver_1_9641242-2.jpg
Logo
The Kibler Group | Keller Williams Partners
6140 Tutt Blvd, Suite 210
Colorado Springs CO, 80923
Pikes Peak Multiple Listing Service logo Listing provided courtesy of Campbell Homes, LLC: 719-499-4201.