











Skip To Content

11012 Retreat Peak Drive

Peyton, CO 80831
  • $437,513
  • STATUS: Closed
  • ON SITE: 265 Days
  • ID#: 5361034
Sold - 07/08/2026
$437,513
SOLD - 07/08/2026
  • 3
    BEDS
  • 0.07
    ACRES
  • 2
    BATHS
  • 1
    1/2 BATHS
  • 1,819
    SQFT
  • $0
    $/SQFT
Type:
Single-Family Home
Built:
2026
County:
Area:

School Ratings & Info

School District:
Pikes Peak Multiple Listing Service logo Listing provided courtesy of The Landhuis Brokerage & Mangement Co: (719) 635-3200.

Description

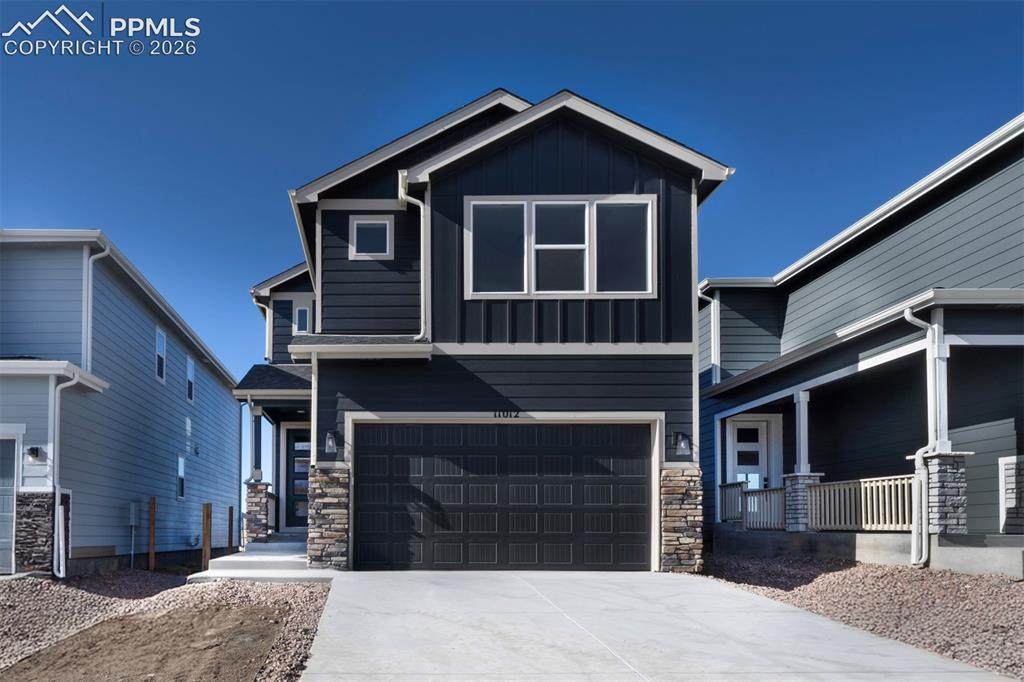
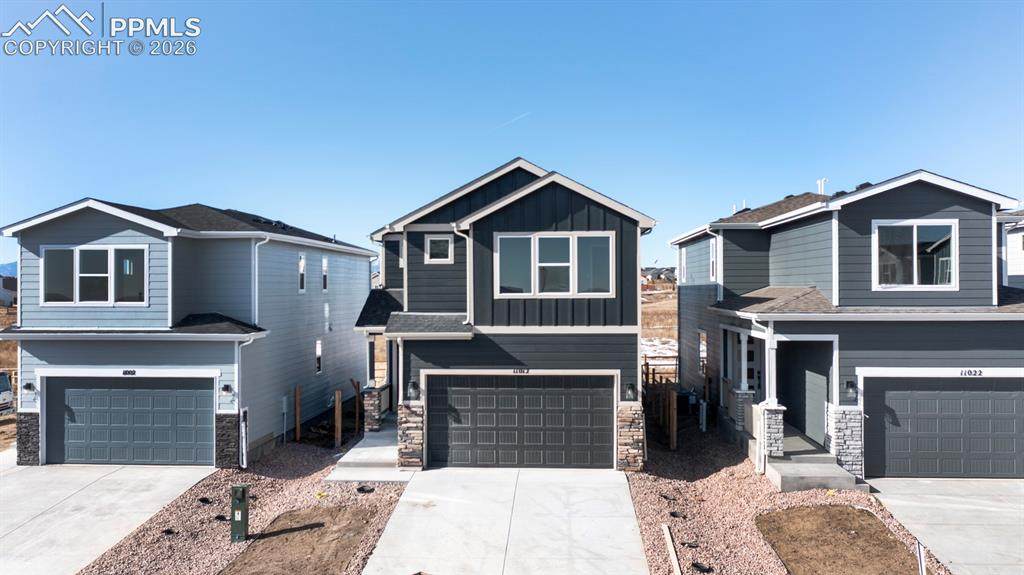
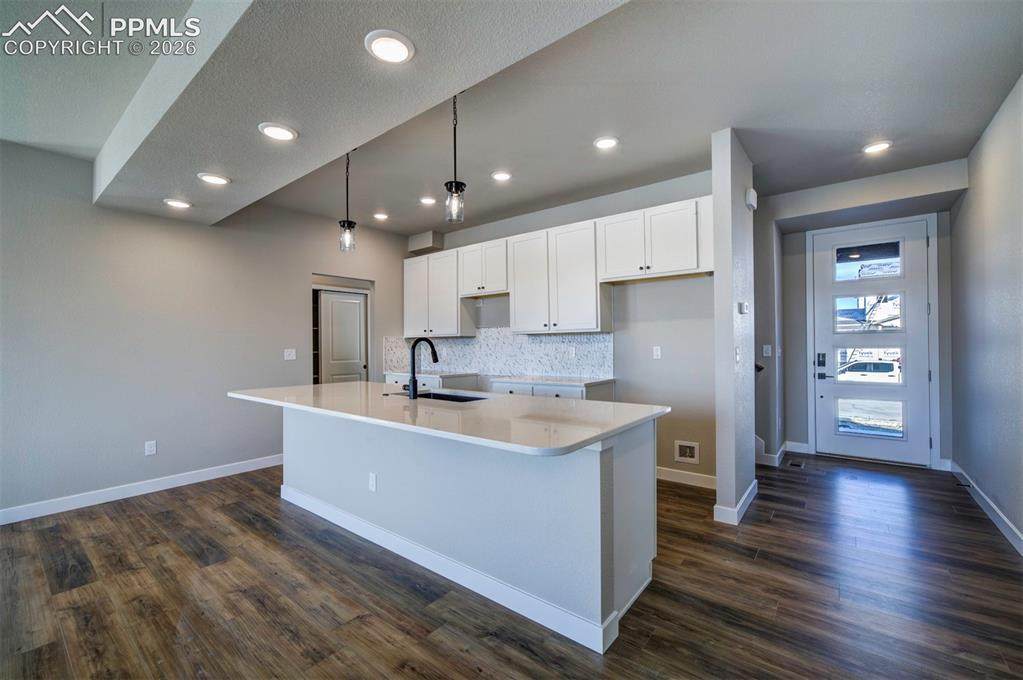
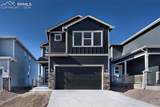
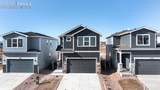
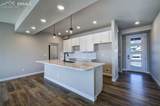
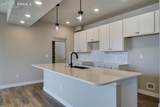
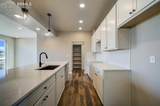
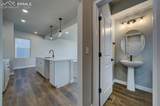
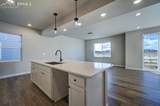
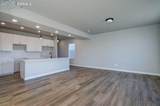
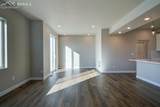
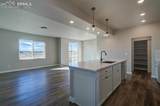
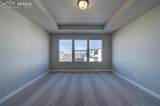
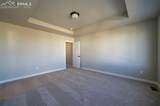
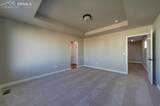
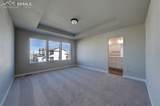
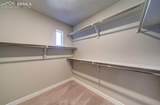
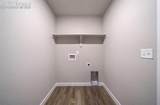
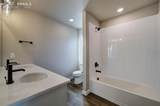
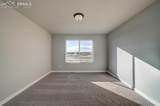
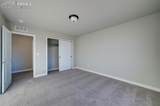
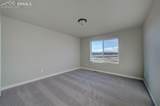
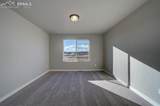
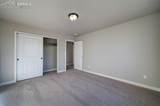
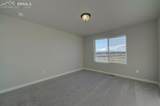
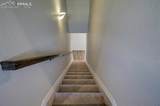
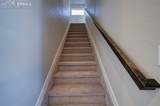
The Magnolia is a two-story home offering 1,819 square feet of living space. The main level includes a covered front porch, open-concept layout, great room, dining area, and kitchen with large center island. A pantry, mud room, and powder bath complete the main level. Upstairs features three bedrooms, a full bath with dual sinks, and a centrally located laundry room. The primary suite includes a walk-in closet and ensuite bath with dual-vanity layout and shower.

Monthly Payment Calculator


Pikes Peak Multiple Listing Service logo The Kibler Group | Keller Williams Partners- Licensed in the State of Colorado. The real estate listing information and related content displayed on this site is provided exclusively for consumers’ personal, non-commercial use and may not be used for any purpose other than to identify prospective properties consumers may be interested in purchasing. This information and related content is deemed reliable but is not guaranteed accurate by the Pikes Peak REALTOR® Services Corp d/b/a elevateMLS. 2026-10-06T13:41:16.813.
www.kiblergroup.com/homes/172073723
Print Image

11012 Retreat Peak Drive Peyton, CO 80831

  • Price: $417,000
  • Status: Closed
  • On Site: 265 Days
  • Updated: 35 min ago
  • ID#: 5361034
3
Beds
2
Baths
1
½ Baths
0.07
Acres
1,819
SQFT
$0
$/SQFT
2026
Built
Neighborhood:
The Sanctuary At Meridian Ranch
County:
El Paso
Area:
Peyton
School District:
District 49
Property Description
The Magnolia is a two-story home offering 1,819 square feet of living space. The main level includes a covered front porch, open-concept layout, great room, dining area, and kitchen with large center island. A pantry, mud room, and powder bath complete the main level. Upstairs features three bedrooms, a full bath with dual sinks, and a centrally located laundry room. The primary suite includes a walk-in closet and ensuite bath with dual-vanity layout and shower.
Exterior Features

Driveway Concrete Entry Luxury Vinyl Floor Plan 2 Story Garage Amenities Garage Door Opener Garage Remotes 2 Garage Type Attached Landscaped Front Parking Total 2 Roof Composite Shingle Siding Fiber Cement Window Features Vinyl

Interior Features

Above Grade Finished Area 1819 Appliances DishwasherDisposalMicrowave OvenRange Basement Crawl Space Building Area Total 1819 Cooling Central AirElectric Flooring CarpetLuxury Vinyl Heating Forced AirNatural Gas Interior Features Great Room Laundry Features Electric Hook-upUpper Main Floor Bedroom YN No Master Bath Amenities Double VanityFree-standing Shower Sq Ft Lower Floor 0 Sq Ft Main Floor 698 Sq Ft Total Bsmt 0 Sq Ft Upper Floor 1121

Property Features

Alley None Association Fee 120 Association Fee Frequency Annual Association Fee Includes Covenant EnforcementManagement Association YN Yes Builder Model The Magnolia Builder Name Tralon Homes Community Features Club HouseCommunity CenterFitness CenterGolf CourseHiking or Biking TrailsParks or Open SpacePlayground Area Construction Status New Construction Fencing All HOACovenants Exist YN Yes Listing Terms CashConventionalFHAVA Lot Desc Level Lot Size 3128 Metro District Fee 233 Metro District Fee Frequency Monthly Metro District Fee Includes Common UtilitiesSewerWater Miscellaneous Auto Sprinkler SystemHOA Required $Home WarrantyKitchen PantrySmart Home Thermostat Pets Type BirdCatDogFishReptile Property Attached YN No Property Sub Type Single Family Restrictions Architectural Control Road Frontage Type City/Town Road Sewer Sewer Structure Type Framed on LotFrame Tax Annual Amount 619.19 Tax Year 2024 Utilities Cable AvailableElectricity AvailableNatural Gas Available Water Source Assoc/Distr


Pikes Peak Multiple Listing Service logo The Kibler Group | Keller Williams Partners- Licensed in the State of Colorado. The real estate listing information and related content displayed on this site is provided exclusively for consumers’ personal, non-commercial use and may not be used for any purpose other than to identify prospective properties consumers may be interested in purchasing. This information and related content is deemed reliable but is not guaranteed accurate by the Pikes Peak REALTOR® Services Corp d/b/a elevateMLS. 2026-10-06T13:41:16.813.
 
https://bt-photos.global.ssl.fastly.net/ppmls/orig_boomver_2_5361034-2.jpg https://bt-photos.global.ssl.fastly.net/ppmls/orig_boomver_2_5361034-2.jpg https://bt-photos.global.ssl.fastly.net/ppmls/orig_boomver_2_5361034-2.jpg
Logo
The Kibler Group | Keller Williams Partners
6140 Tutt Blvd, Suite 210
Colorado Springs CO, 80923
Pikes Peak Multiple Listing Service logo Listing provided courtesy of The Landhuis Brokerage & Mangement Co: (719) 635-3200.