



Description
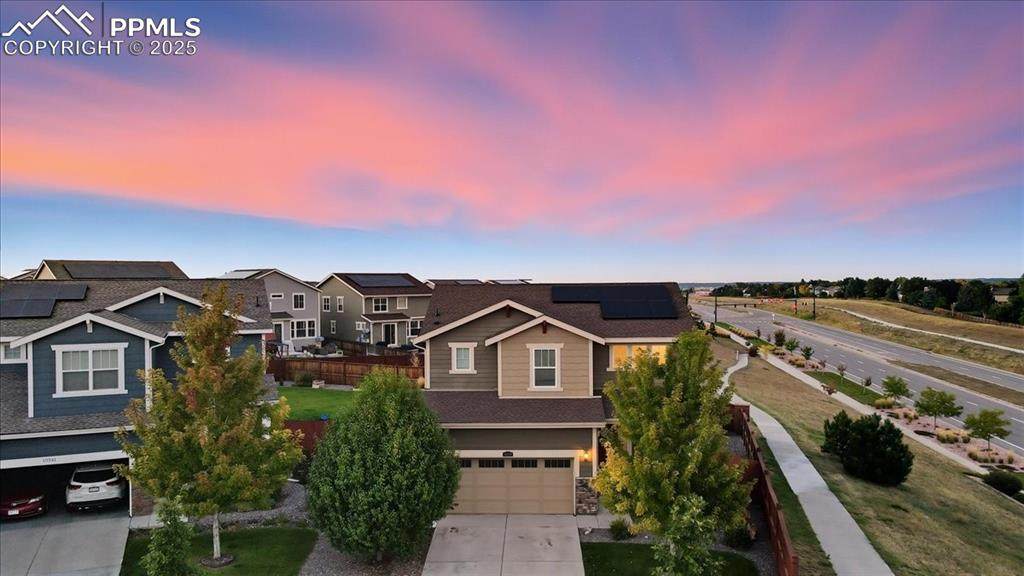
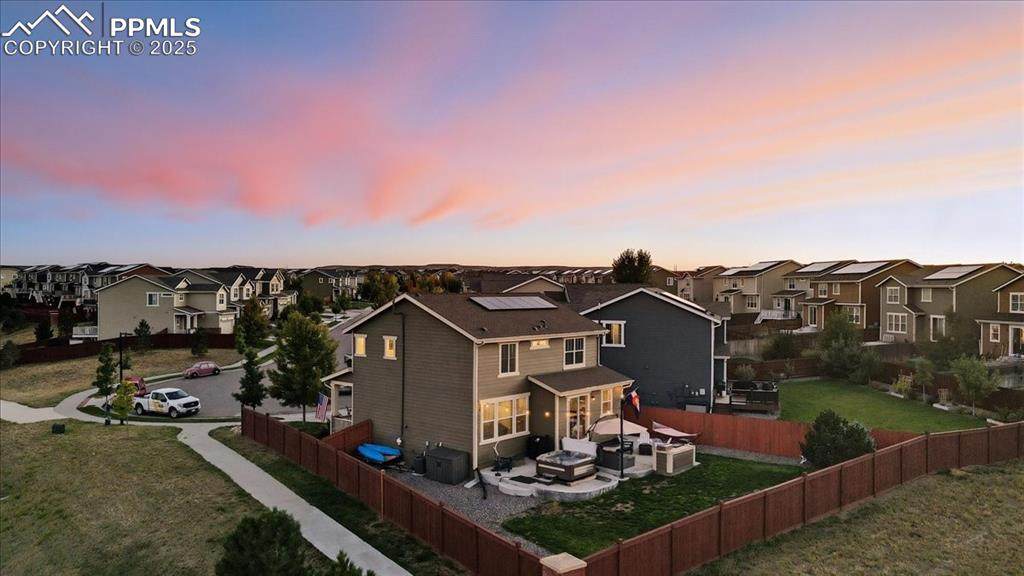
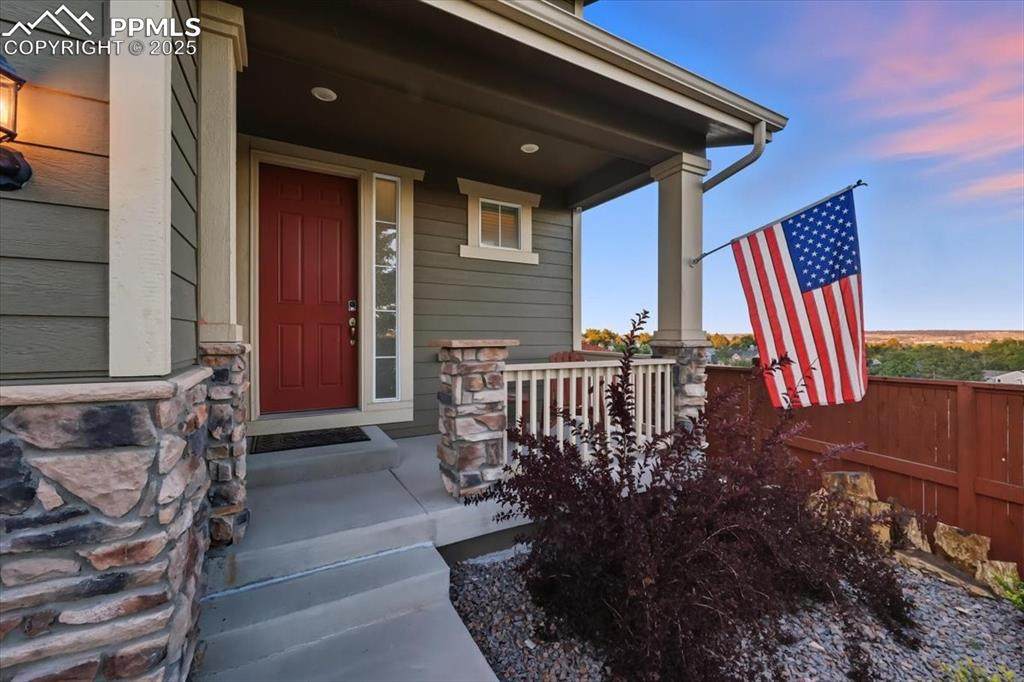
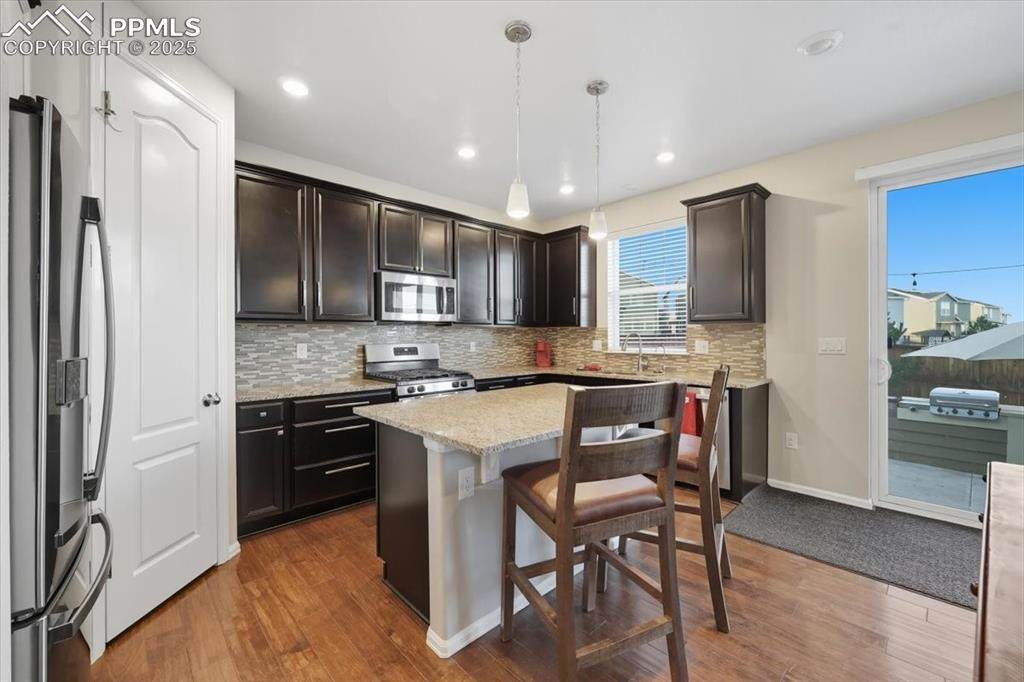
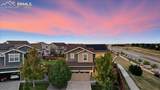
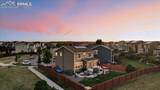
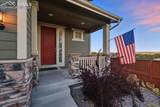
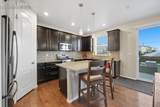
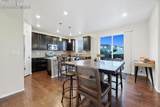
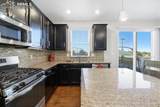
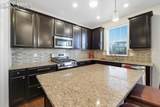
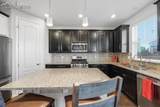
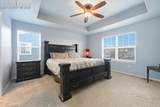
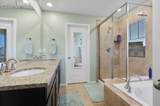
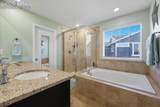
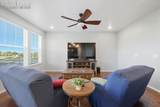
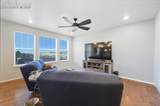
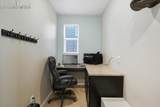
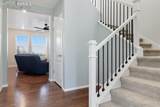
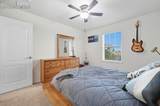
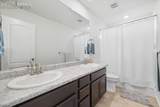
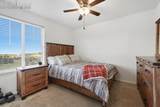
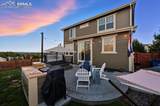
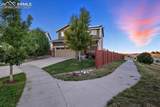
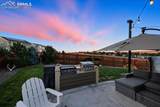
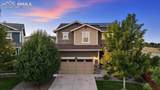
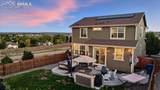
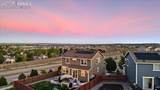
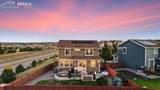
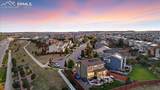
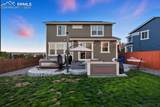
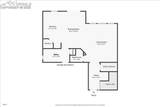
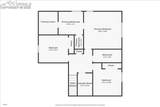
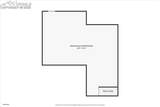
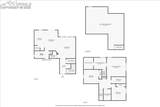
Imagine waking up every morning to wide open Colorado views and sipping coffee on your private patio while the rest of the world is still getting started. This beautifully designed 3-bedroom, 3-bathroom home in Parker's sought-after Sierra Ridge community offers 2,775 square feet of thoughtfully crafted space — including a full unfinished basement ready to grow with you. Built in 2017, this two-story home feels fresh and modern from the moment you step inside. The open-concept main floor is flooded with natural light, seamlessly connecting the chef's kitchen, dining area, and living room — a layout that makes both everyday living and entertaining feel effortless. The kitchen is a true centerpiece, featuring granite countertops, stainless steel appliances, a gas range, and a large center island perfect for hosting or quick meals. Upstairs, the primary suite is your private retreat complete with elegant tray ceilings, a generous walk-in closet, and a luxurious 5-piece ensuite bath. Two additional bedrooms and a full bathroom round out the upper level, offering comfortable space for family, guests, or a home office. Downstairs, the unfinished basement with tall ceilings is a blank canvas for a future home gym, media room, or living space, the potential is yours to shape. Step outside to the covered patio and sweeping open views that make Parker living feel special. And with solar panels already in place, you're set up to enjoy the benefits of renewable energy from day one.
-
3BEDS
-
0.14ACRES
-
2BATHS
-
11/2 BATHS
-
1,907SQFT
-
$0$/SQFT
School Information
 Listing provided courtesy of Keller Williams Premier Realty: 719-445-0234.
Description
Imagine waking up every morning to wide open Colorado views and sipping coffee on your private patio while the rest of the world is still getting started. This beautifully designed 3-bedroom, 3-bathroom home in Parker's sought-after Sierra Ridge community offers 2,775 square feet of thoughtfully crafted space — including a full unfinished basement ready to grow with you. Built in 2017, this two-story home feels fresh and modern from the moment you step inside. The open-concept main floor is flooded with natural light, seamlessly connecting the chef's kitchen, dining area, and living room — a layout that makes both everyday living and entertaining feel effortless. The kitchen is a true centerpiece, featuring granite countertops, stainless steel appliances, a gas range, and a large center island perfect for hosting or quick meals. Upstairs, the primary suite is your private retreat complete with elegant tray ceilings, a generous walk-in closet, and a luxurious 5-piece ensuite bath. Two additional bedrooms and a full bathroom round out the upper level, offering comfortable space for family, guests, or a home office. Downstairs, the unfinished basement with tall ceilings is a blank canvas for a future home gym, media room, or living space, the potential is yours to shape. Step outside to the covered patio and sweeping open views that make Parker living feel special. And with solar panels already in place, you're set up to enjoy the benefits of renewable energy from day one.
 The Kibler Group | Keller Williams Partners- Licensed in the State of Colorado.
The real estate listing information and related content displayed on this site is provided exclusively for consumers’ personal, non-commercial use and may not be used for any purpose other than to identify prospective properties consumers may be interested in purchasing. This information and related content is deemed reliable but is not guaranteed accurate by the Pikes Peak REALTOR® Services Corp d/b/a elevateMLS. 2026-11-13T14:41:31.6.