







Skip To Content

1034 Fontmore Road , D

Colorado Springs, CO 80904
  • $260,000
  • STATUS: Active
  • ON SITE: 61 Days
  • ID#: 2752475
UPDATED: 116 min ago
$260,000
  • 2
    BEDS
  • N/A
    ACRES
  • 1
    BATHS
  • 0
    1/2 BATHS
  • 910
    SQFT
  • $286
    $/SQFT
Neighborhood:
Type:
Condo
Built:
1973
County:

School Ratings & Info

School District:
Pikes Peak Multiple Listing Service logo Listing provided courtesy of Keller Williams Clients Choice Realty: 719-535-0355.

Description

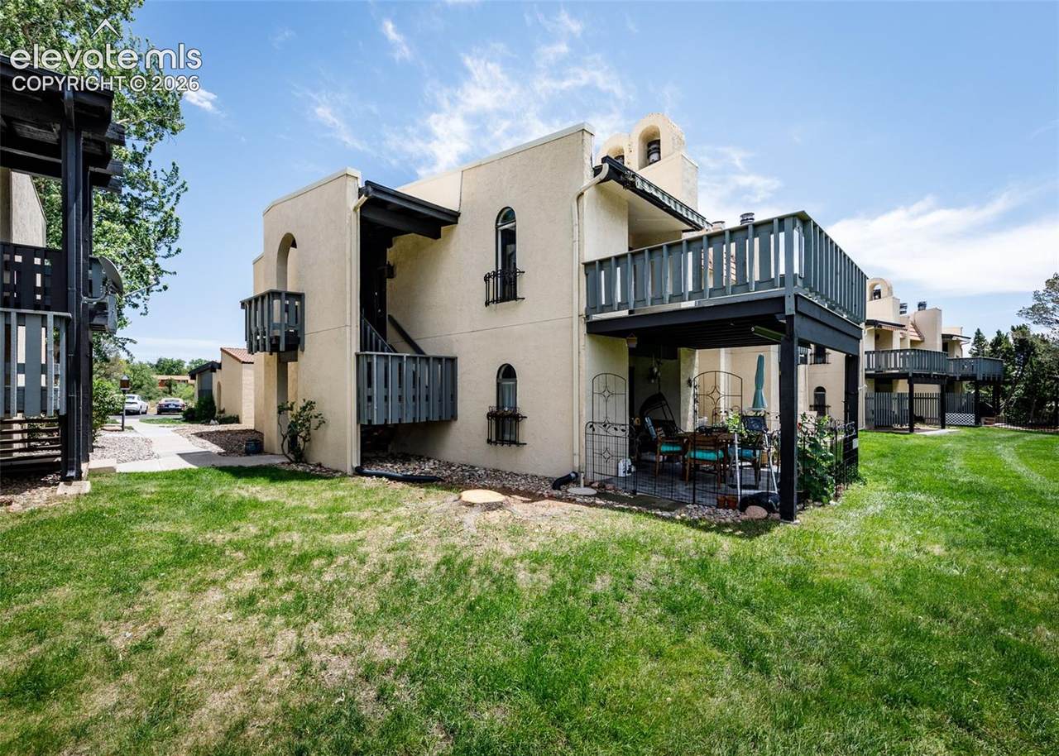
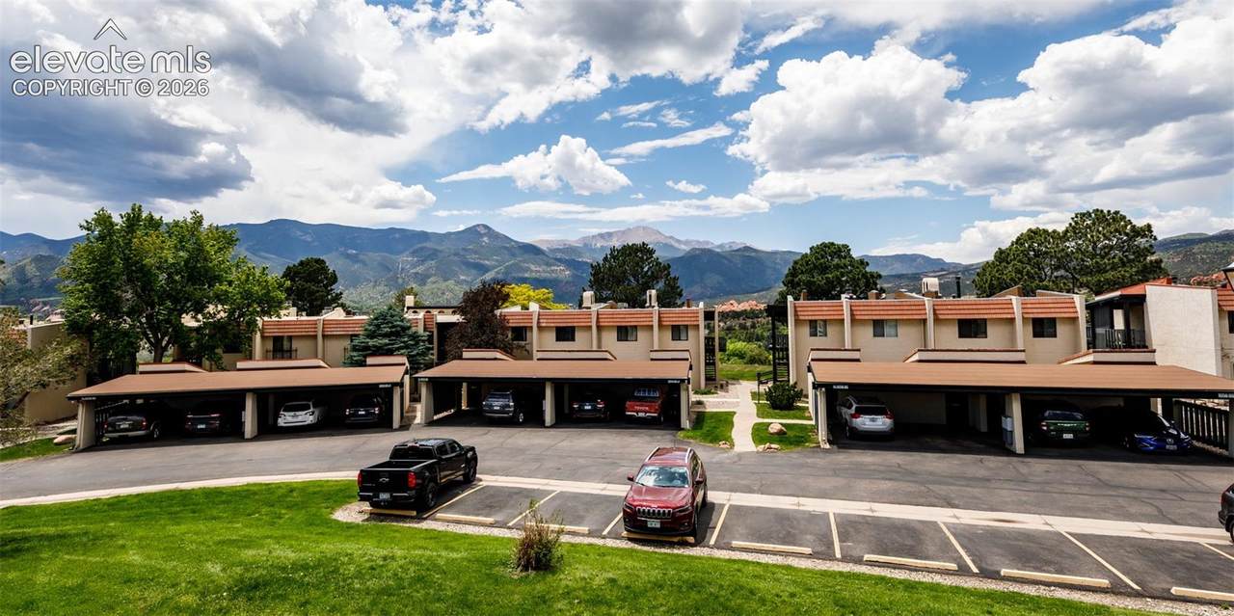
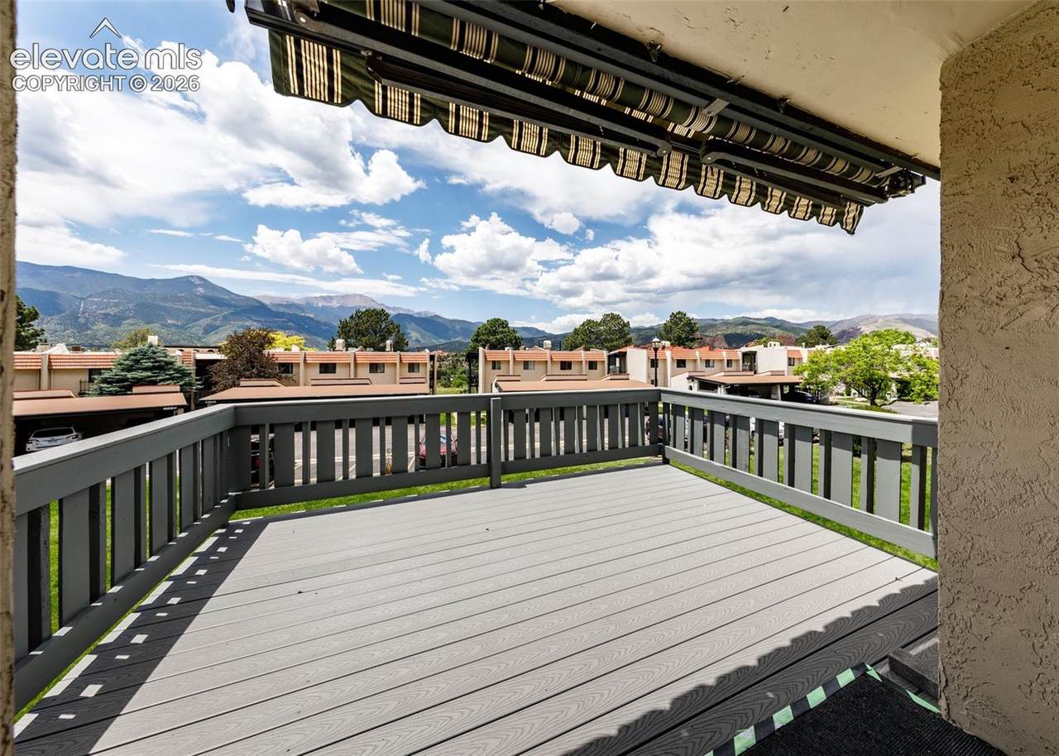
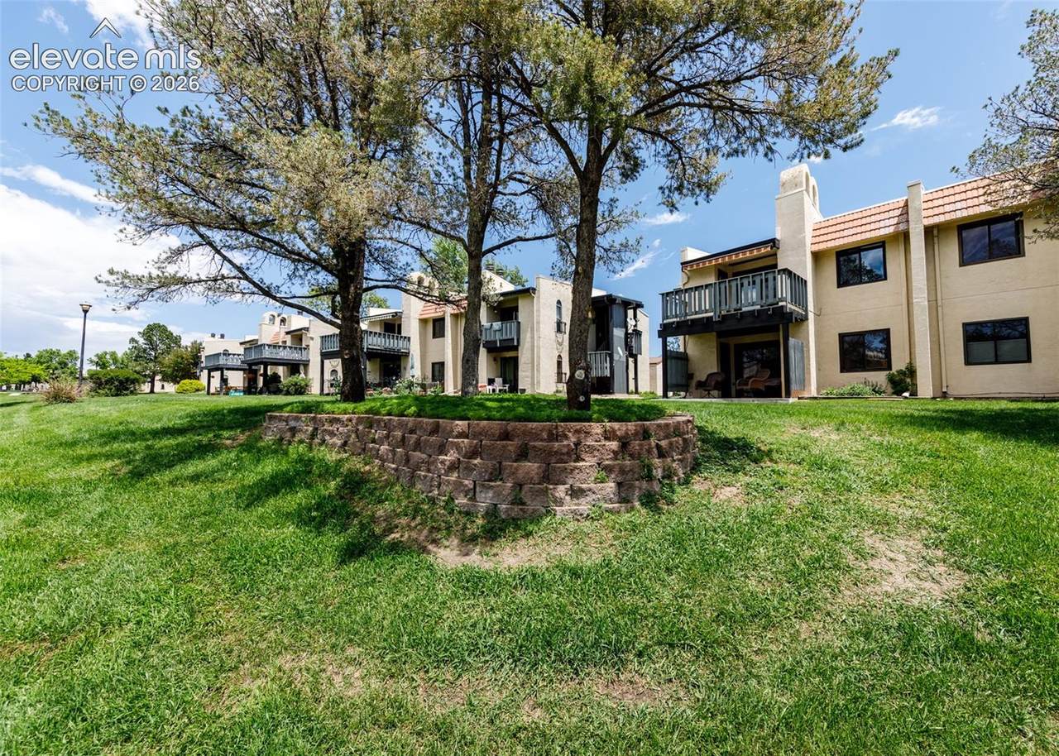
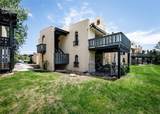
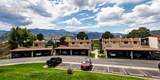
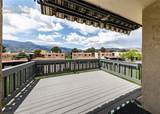
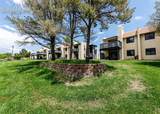
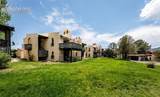
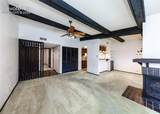
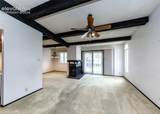
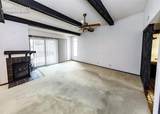
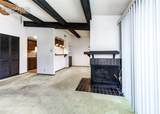
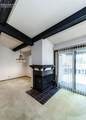
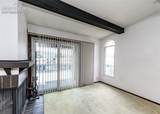
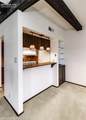
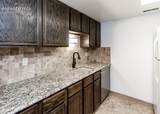
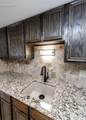
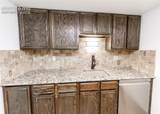
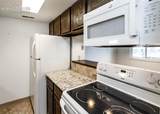
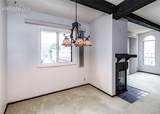
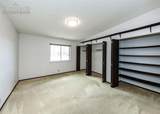
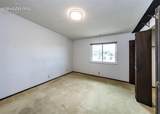
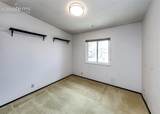
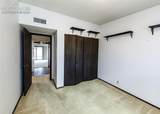
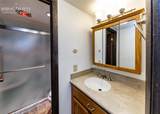
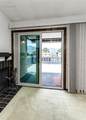
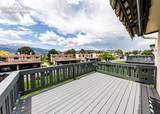
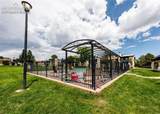
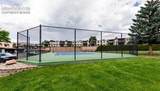
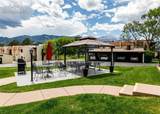
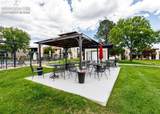
Rare opportunity in a desirable community! This well-maintained second-floor, west-facing apartment offers an excellent location and plenty of potential. Featuring 2 bedrooms, 1 full bathroom, and a covered carport, this home is a great option for a buyer looking for an affordable opportunity in an established community.

Monthly Payment Calculator


Pikes Peak Multiple Listing Service logo The Kibler Group | Keller Williams Partners- Licensed in the State of Colorado. The real estate listing information and related content displayed on this site is provided exclusively for consumers’ personal, non-commercial use and may not be used for any purpose other than to identify prospective properties consumers may be interested in purchasing. This information and related content is deemed reliable but is not guaranteed accurate by the Pikes Peak REALTOR® Services Corp d/b/a elevateMLS. 2026-10-11T23:41:12.823.
www.kiblergroup.com/homes/180038728
Print Image

1034 Fontmore Road , D Colorado Springs, CO 80904

  • Price: $260,000
  • Status: Active
  • On Site: 61 Days
  • Updated: 116 min ago
  • ID#: 2752475
2
Beds
1
Baths
0
½ Baths
N/A
Acres
910
SQFT
$286
$/SQFT
1973
Built
Neighborhood:
Villa Sierra
County:
El Paso
Area:
Colorado Springs
School District:
Colorado Springs 11
Property Description
Rare opportunity in a desirable community! This well-maintained second-floor, west-facing apartment offers an excellent location and plenty of potential. Featuring 2 bedrooms, 1 full bathroom, and a covered carport, this home is a great option for a buyer looking for an affordable opportunity in an established community.
Exterior Features

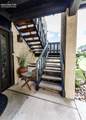
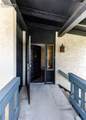
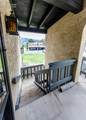
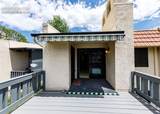
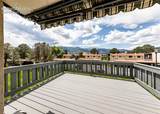
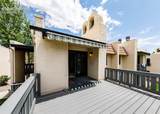
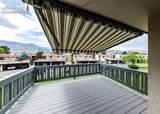
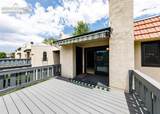
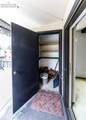
Floor Plan Ranch Garage Type Carport Landscaped All Parking Total 1 Patio And Porch Features CoveredWood Deck Roof Composite Shingle Siding Stone Unit Description Rear UnitSecond Floor Window Features Vinyl

Interior Features

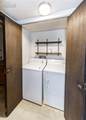
Above Grade Finished Area 910 Appliances DishwasherDisposalMicrowave OvenRangeRefrigerator Basement Percent Finished 0 Building Area Total 910 Cooling Ceiling Fan(s)Central Air Fireplace Features None Flooring Carpet Heating Forced Air Laundry Features Electric Hook-up Main Floor Bedroom YN Yes Rooms Dining Room (Main Level) Bedroom - Primary (Main Level) Bathroom (Full) (Main Level) Family Room (Main Level) Kitchen (Main Level) Bedroom (Main Level) Sq Ft Lower Floor 0 Sq Ft Lower Percent 0 Sq Ft Main Floor 910 Sq Ft Total Bsmt 0 Sq Ft Upper Floor 0

Property Features

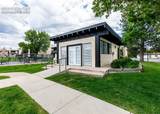
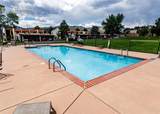
Association Fee 347 Association Fee Frequency Monthly Association YN Yes Community Features Gated Community Construction Status Existing Home HOACovenants Exist YN Yes Listing Terms CashConventionalFHAVA Lot Description Mountain View Lot Location Hiking TrailNear ParkNear Public Transit Lot Size 0 Miscellaneous HOA Required $Window Coverings Notices Estate Property Attached YN Yes Property Sub Type Condo Road Frontage Type Private Road Sewer Sewer Structure Type Frame Tax Annual Amount 467.35 Tax Year 2024 Utilities Electricity ConnectedNatural Gas Connected Water Source Municipal


Pikes Peak Multiple Listing Service logo The Kibler Group | Keller Williams Partners- Licensed in the State of Colorado. The real estate listing information and related content displayed on this site is provided exclusively for consumers’ personal, non-commercial use and may not be used for any purpose other than to identify prospective properties consumers may be interested in purchasing. This information and related content is deemed reliable but is not guaranteed accurate by the Pikes Peak REALTOR® Services Corp d/b/a elevateMLS. 2026-10-11T23:41:12.823.
 
https://bt-photos.global.ssl.fastly.net/ppmls/1280_boomver_1_b8f4c620a9b44007ae81926ea4381233-2.jpg https://bt-photos.global.ssl.fastly.net/ppmls/1280_boomver_1_b8f4c620a9b44007ae81926ea4381233-2.jpg https://bt-photos.global.ssl.fastly.net/ppmls/1280_boomver_1_b8f4c620a9b44007ae81926ea4381233-2.jpg
Logo
The Kibler Group | Keller Williams Partners
6140 Tutt Blvd, Suite 210
Colorado Springs CO, 80923
Pikes Peak Multiple Listing Service logo Listing provided courtesy of Keller Williams Clients Choice Realty: 719-535-0355.